
615 N 4th STREET, Watertown, WI 53098
Local realty services provided by:Better Homes and Gardens Real Estate Special Properties
Listed by: michael martin
Office: martin real estate
MLS#:1981491
Source:Metro MLS
615 N 4th STREET,Watertown, WI 53098
$259,900
- 2 Beds
- 1 Baths
- 770 sq. ft.
- Single family
- Active
Price summary
- Price:$259,900
- Price per sq. ft.:$337.53
About this home
MOVE-IN-READY / AFFORDABLE HOUSING! Here is a basically new home. There was a ''small fire'' with a lot of smoke damage. Insurance replaced just about everything: Roof, siding, soffit, facia, floors, walls, ceilings, drywall, carpet, furnace, air, electrical, plumbing, electrical fixtures, bathroom, trim, kitchen cabinets, water heater, appliances, doors, porch and gutters! This is a VERY nice home with a main floor bedroom, full bath, living room, kitchen and laundry! The upstairs is all finished for a possible 2nd bedroom (No closet). The home has a 1 car garage and the seller says a larger 2 car garage is possible after talking with the city. A MUST SEE!
Contact an agent
Home facts
- Year built:1920
- Listing ID #:1981491
- Added:1 day(s) ago
- Updated:September 22, 2026 at 05:01 AM
Rooms and interior
- Bedrooms:2
- Total bathrooms:1
- Full bathrooms:1
- Bathrooms Description:Tub Only
- Kitchen Description:On Main Level, Oven, Refrigerator
- Bedroom Description:Master Bedroom On Main Level
- Basement Description:Crawl Space, Partial
- Living area:770 sq. ft.
Heating and cooling
- Cooling:Central Air, Forced Air
- Heating:Forced Air, Natural Gas
Structure and exterior
- Year built:1920
- Building area:770 sq. ft.
- Lot area:0.09 Acres
- Lot Features:Sidewalks
- Architectural Style:Cape Cod
- Construction Materials:Vinyl
- Foundation Description:Stone
- Levels:2 Story
Schools
- High school:Watertown
- Middle school:Riverside
Utilities
- Water:Municipal Water
- Sewer:Municipal Sewer
Finances and disclosures
- Price:$259,900
- Price per sq. ft.:$337.53
- Tax amount:$1,225 (2024)
Features and amenities
- Appliances:Oven, Refrigerator
- Amenities:Cable/Satellite Available, Cathedral/Vaulted Ceiling, High Speed Internet
Parking
- Parking description:1 Car Garage, 1 Space, Garage - Detached, Garage Opener Included
- Garage spaces:1
New listings near 615 N 4th STREET
- New
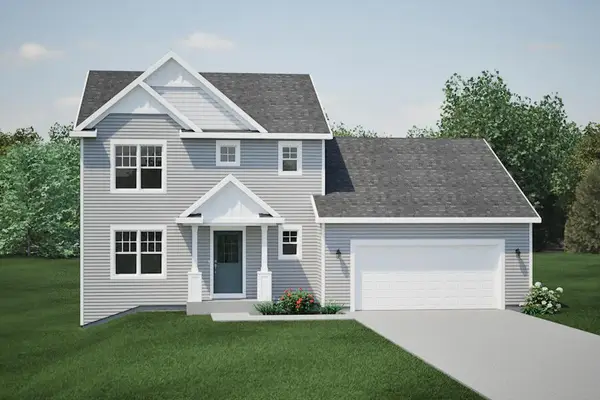 $399,900Active4 beds 3 baths1,928 sq. ft.
125 Ridgeview DRIVE, Watertown, WI 53094
MLS# 1981546Listed by: HARBOR HOMES INC - New
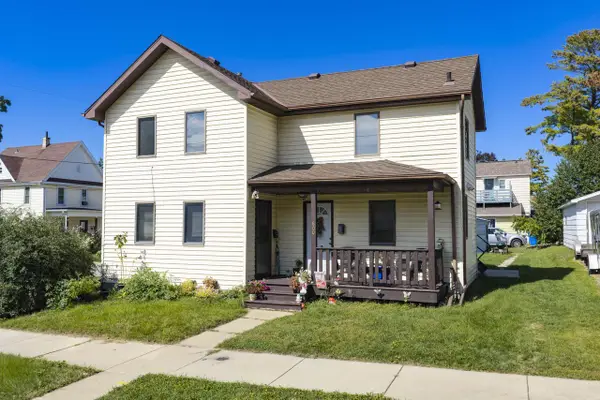 $249,500Active-- beds 2 baths
600 E Cady STREET, Watertown, WI 53094
MLS# 1981508Listed by: MARTIN REAL ESTATE - New
 $49,999Active0.92 Acres
N9690 County Road H, Watertown, WI 53094
MLS# 6128047Listed by: PLATLABS LLC - New
 $369,900Active4 beds 2 baths2,010 sq. ft.
513 Mary Knoll Ln, Watertown, WI 53098
MLS# 1981197Listed by: REALTY EXECUTIVES PLATINUM - New
 $340,000Active3 beds 3 baths1,788 sq. ft.
103 Concord PLACE, Watertown, WI 53094
MLS# 1981025Listed by: RE/MAX LAKESIDE-CENTRAL - New
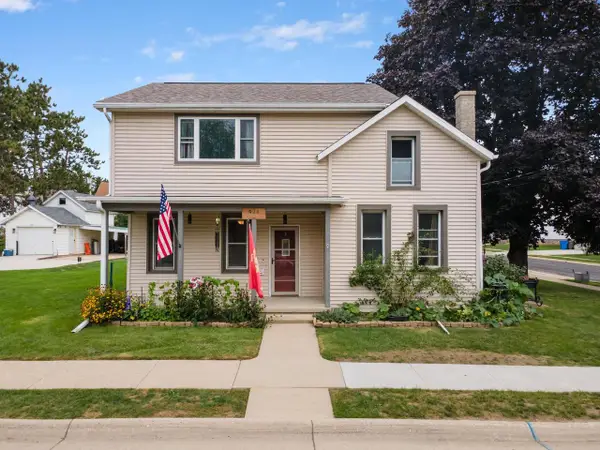 $325,000Active3 beds 2 baths1,838 sq. ft.
924 Cleveland Street, Watertown, WI 53098
MLS# 2032853Listed by: KELLER WILLIAMS LAKE COUNTRY - New
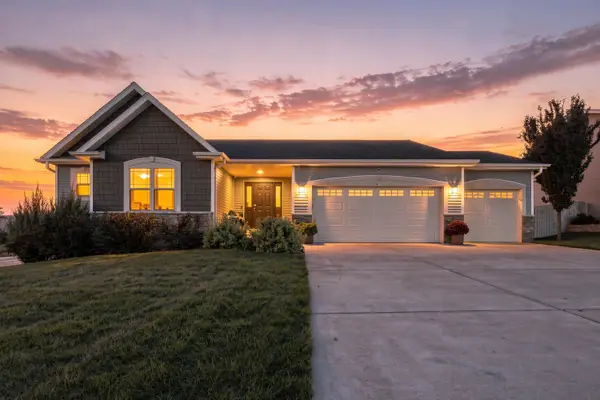 $459,900Active3 beds 3 baths1,640 sq. ft.
901 Casey Dr, Watertown, WI 53094
MLS# 1980775Listed by: REALTY ONE GROUP LUMINOUS 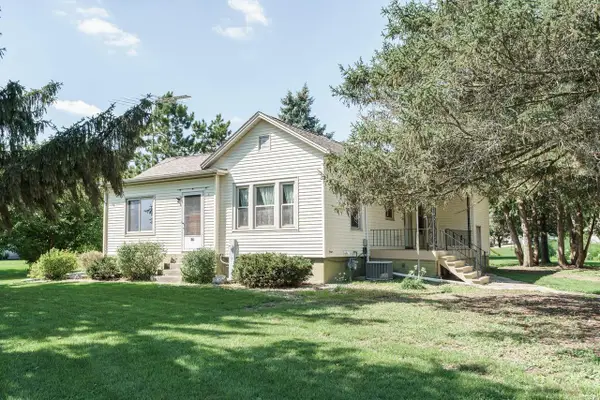 $289,900Pending2 beds 1 baths1,182 sq. ft.
672 Milford STREET, Watertown, WI 53094
MLS# 1980676Listed by: REALTY EXECUTIVES PLATINUM- New
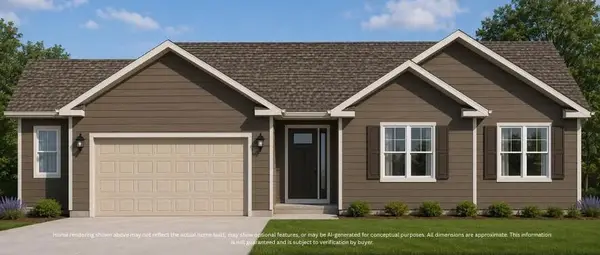 $449,900Active3 beds 2 baths1,510 sq. ft.
821 Ryan Rdg, Watertown, WI 53094
MLS# 1980664Listed by: LOOS CUSTOM HOMES,LLC


Protect your home and budget from life's surprises with an Assurant Home Warranty, backed by a partner that supports you through every step of homeownership. Explore Plans.
© 2026 Better Homes and Gardens Real Estate LLC. An Anywhere Real Estate company. All rights reserved. Better Homes and Gardens® Real Estate is a registered trademark owned by Meredith Operations Corporation, licensed to Better Homes and Gardens Real Estate LLC and used with permission. Better Homes and Gardens Real Estate LLC fully supports the principles of the Fair Housing Act and the Equal Opportunity Act. Listing information is deemed reliable but is not guaranteed accurate.
Each office is independently owned and operated.
Any services or products provided by third parties are not provided by, affiliated with or related to Better Homes and Gardens Real Estate LLC, or its affiliated companies.