
706 S 9th STREET, Watertown, WI 53094
Local realty services provided by:Better Homes and Gardens Real Estate Star Homes
Listed by: jennifer schuster-yanke
Office: re/max realty center
MLS#:1981911
Source:Metro MLS
706 S 9th STREET,Watertown, WI 53094
$319,900
- 4 Beds
- 2 Baths
- 1,882 sq. ft.
- Single family
- Pending
Price summary
- Price:$319,900
- Price per sq. ft.:$169.98
About this home
Modern amenities meet old world charm in this beautiful sprawling 4-bedroom, 2 bath home! Original woodwork, doors & hardwood floors. Main staircase & original servant stairs. Updated kitchen, baths, windows, siding & in floor radiant heat throughout the house which is great for those with allergies & means no wasted wall space. Formal dining room and office on top of the 4 bedrooms. Primary bedroom offers his & her closets with secret door to gun safe room. Yard is plenty big enough for the kids & pets to play. Spacious patio for entertaining AND last but not least a 2-story garage with full size walkup steps. Use it for storage or make it a hobby room or office.
Contact an agent
Home facts
- Year built:1915
- Listing ID #:1981911
- Added:1 day(s) ago
- Updated:September 26, 2026 at 04:04 AM
Rooms and interior
- Bedrooms:4
- Total bathrooms:2
- Full bathrooms:2
- Flooring:Wood Floors
- Dining Description:On Main Level
- Bathrooms Description:Ceramic Tile, Shower Over Tub, Shower Stall
- Kitchen Description:Dishwasher, Microwave, On Main Level, Oven, Range, Refrigerator
- Bedroom Description:Master Bedroom On Upper Level, Walk-In Closet(s)
- Basement Description:Full
- Living area:1,882 sq. ft.
Heating and cooling
- Heating:IN-Floor Heat, Natural Gas, Radiant
Structure and exterior
- Year built:1915
- Building area:1,882 sq. ft.
- Lot area:0.17 Acres
- Lot Features:Sidewalks
- Architectural Style:Victorian/Federal
- Construction Materials:Aluminum Trim, Vinyl
- Exterior Features:Patio
- Levels:2 Story
Schools
- Middle school:Riverside
Utilities
- Water:Municipal Water
- Sewer:Municipal Sewer
Finances and disclosures
- Price:$319,900
- Price per sq. ft.:$169.98
- Tax amount:$3,629 (2025)
Features and amenities
- Appliances:Dishwasher, Microwave, Oven, Range, Refrigerator, Washer
- Laundry features:Dryer, Washer
- Amenities:Cable/Satellite Available, High Speed Internet, Water Softener
Parking
- Parking description:1 Space, 2 Car Garage, Garage - Detached, Garage Opener Included
- Garage spaces:2
New listings near 706 S 9th STREET
- New
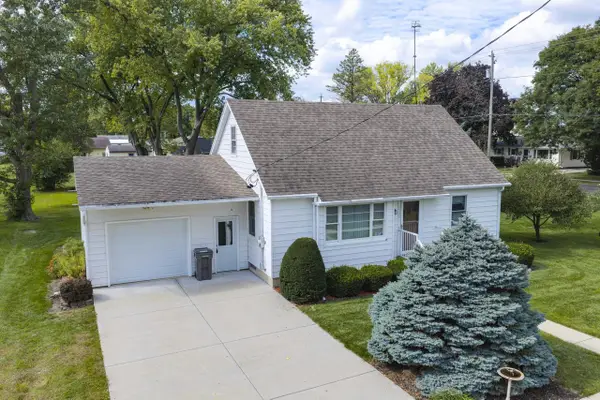 $285,000Active4 beds 2 baths1,723 sq. ft.
1502 River DRIVE, Watertown, WI 53094
MLS# 1982243Listed by: MARTIN REAL ESTATE - New
 $479,900Active4 beds 3 baths2,154 sq. ft.
832 Ryan RIDGE, Watertown, WI 53094
MLS# 1982149Listed by: LOOS CUSTOM HOMES,LLC - New
 $444,900Active3 beds 2 baths1,528 sq. ft.
1233 Edge Field Ct, Watertown, WI 53094
MLS# 1981858Listed by: LOOS CUSTOM HOMES,LLC - New
 $120,000Active3 beds 1 baths1,300 sq. ft.
408 Hancock St, Watertown, WI 53098
MLS# 1981843Listed by: FIRST WEBER INC - JOHNSON CREEK - Open Sun, 11am to 12:30pmNew
 $565,000Active2 beds 2 baths2,300 sq. ft.
W4234 Spruce Drive, Watertown, WI 53094
MLS# 2033279Listed by: FIRST WEBER INC - New
 $410,000Active4 beds 3 baths2,316 sq. ft.
115 Fremont Street, Watertown, WI 53094
MLS# 2033209Listed by: KELLER WILLIAMS LAKE COUNTRY - New
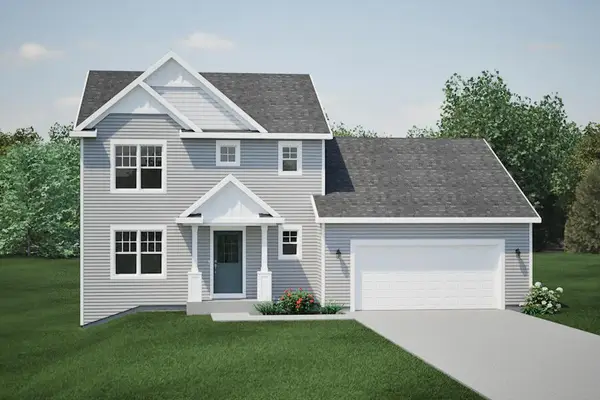 $399,900Active4 beds 3 baths1,928 sq. ft.
125 Ridgeview DRIVE, Watertown, WI 53094
MLS# 1981546Listed by: HARBOR HOMES INC - New
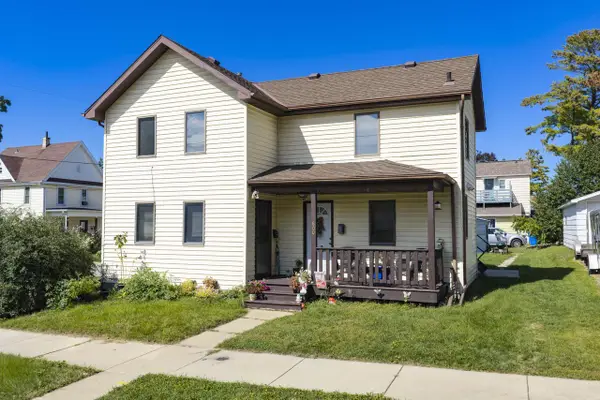 $249,500Active-- beds 2 baths
600 E Cady STREET, Watertown, WI 53094
MLS# 1981508Listed by: MARTIN REAL ESTATE - New
 $259,900Active2 beds 1 baths770 sq. ft.
615 N Fourth St, Watertown, WI 53098
MLS# 1981491Listed by: MARTIN REAL ESTATE


Protect your home and budget from life's surprises with an Assurant Home Warranty, backed by a partner that supports you through every step of homeownership. Explore Plans.
© 2026 Better Homes and Gardens Real Estate LLC. An Anywhere Real Estate company. All rights reserved. Better Homes and Gardens® Real Estate is a registered trademark owned by Meredith Operations Corporation, licensed to Better Homes and Gardens Real Estate LLC and used with permission. Better Homes and Gardens Real Estate LLC fully supports the principles of the Fair Housing Act and the Equal Opportunity Act. Listing information is deemed reliable but is not guaranteed accurate.
Each office is independently owned and operated.
Any services or products provided by third parties are not provided by, affiliated with or related to Better Homes and Gardens Real Estate LLC, or its affiliated companies.