
804 Jamesway Dr, Watertown, WI 53098
Local realty services provided by:nexthome my way
804 Jamesway Dr,Watertown, WI 53098
$415,000
- 8 Beds
- 6 Baths
- 1,644 sq. ft.
- Single family
- Active
Listed by: carlos rios
Office: nexthome my way
MLS#:1982455
Source:WI_METROMLS
Price summary
- Price:$415,000
- Price per sq. ft.:$252.43
About this home
Well-maintained 3BR/3BA ranch in Watertown with an open-concept main level featuring vaulted ceilings, a natural fireplace, abundant natural light, and an easy flow between the living, dining, and kitchen areas. The kitchen offers ample cabinetry, stainless steel appliances, breakfast-bar seating, and a movable island. All three bedrooms are on the main level, including a spacious primary suite with walk-in closet and private bath. Main-floor laundry adds convenience. The finished lower level provides a large family room, den, third full bath, and additional flexible living space. Enjoy an approx. 0.30-acre lot with mature landscaping, generous backyard, and pergola-style deck. Attached 2.5- car garage and paved driveway. Convenient Watertown location near shopping dining, and more!
Contact an agent
Home facts
- Year built:2000
- Listing ID #:1982455
- Added:1 day(s) ago
- Updated:September 29, 2026 at 03:01 PM
Rooms and interior
- Bedrooms:8
- Total bathrooms:6
- Full bathrooms:4
- Half bathrooms:2
- Rooms Total:8
- Basement Description:Finished, Full, Shower
- Living area:1,644 sq. ft.
Heating and cooling
- Cooling:Central Air
- Heating:Forced Air, Natural Gas
- Central air:Yes
Structure and exterior
- Year built:2000
- Building area:1,644 sq. ft.
- Lot area:0.03 Acres
- Architectural Style:Ranch
- Construction Materials:Vinyl
- Levels:1 Story
Schools
- Middle school:Riverside
Utilities
- Sewer:Municipal Sewer
Finances and disclosures
- Price:$415,000
- Price per sq. ft.:$252.43
- Tax amount:$5,276 (2024)
Features and amenities
- Appliances:Dishwasher, Dryer, Microwave, Oven, Range, Washer
Parking
- Parking description:Parking Space, Paved
- Garage:Yes
- Garage spaces:2.5
New listings near 804 Jamesway Dr
- New
 $269,900Active3 beds 3 baths2,232 sq. ft.
510 W Main Street, Watertown, WI 53094
MLS# 2033540Listed by: DESIGN REALTY LLC  $264,900Pending2 beds 1 baths960 sq. ft.
1304 Center STREET, Watertown, WI 53098
MLS# 1982329Listed by: HAMILTON & ASSOCIATES REALTORS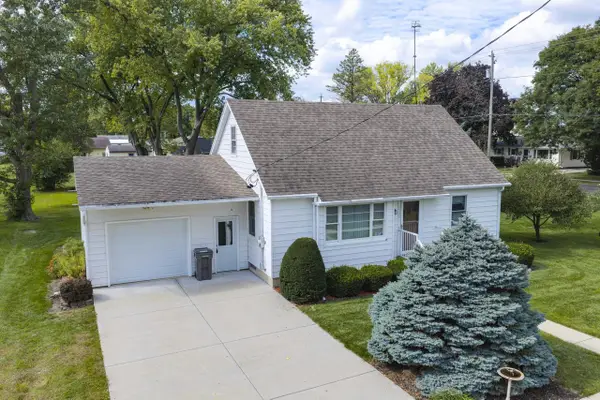 $285,000Pending4 beds 2 baths1,723 sq. ft.
1502 River DRIVE, Watertown, WI 53094
MLS# 1982243Listed by: MARTIN REAL ESTATE- New
 $479,900Active4 beds 3 baths2,154 sq. ft.
832 Ryan Rdg, Watertown, WI 53094
MLS# 1982149Listed by: LOOS CUSTOM HOMES,LLC 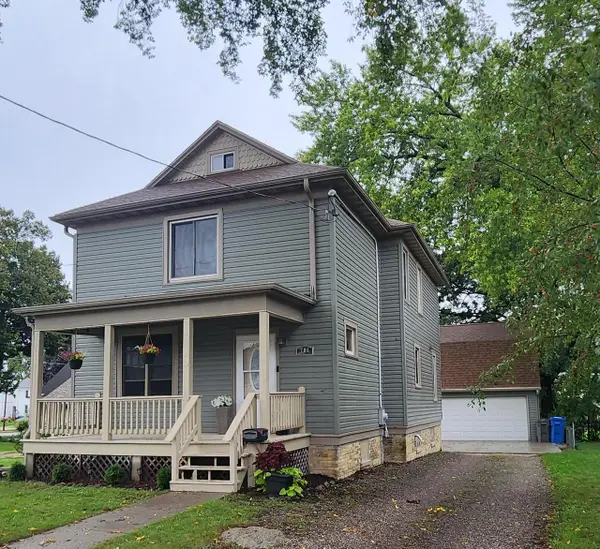 $319,900Pending4 beds 2 baths1,882 sq. ft.
706 S 9th STREET, Watertown, WI 53094
MLS# 1981911Listed by: RE/MAX REALTY CENTER- New
 $444,900Active3 beds 2 baths1,528 sq. ft.
1233 Edge Field Ct, Watertown, WI 53094
MLS# 1981858Listed by: LOOS CUSTOM HOMES,LLC - New
 $120,000Active3 beds 1 baths1,300 sq. ft.
408 Hancock St, Watertown, WI 53098
MLS# 1981843Listed by: FIRST WEBER INC - JOHNSON CREEK - New
 $565,000Active2 beds 2 baths2,300 sq. ft.
W4234 Spruce Drive, Watertown, WI 53094
MLS# 2033279Listed by: FIRST WEBER INC - New
 $410,000Active4 beds 3 baths2,316 sq. ft.
115 Fremont Street, Watertown, WI 53094
MLS# 2033209Listed by: KELLER WILLIAMS LAKE COUNTRY


Protect your home and budget from life's surprises with an Assurant Home Warranty, backed by a partner that supports you through every step of homeownership. Explore Plans.
© 2026 Better Homes and Gardens Real Estate LLC. An Anywhere Real Estate company. All rights reserved. Better Homes and Gardens® Real Estate is a registered trademark owned by Meredith Operations Corporation, licensed to Better Homes and Gardens Real Estate LLC and used with permission. Better Homes and Gardens Real Estate LLC fully supports the principles of the Fair Housing Act and the Equal Opportunity Act. Listing information is deemed reliable but is not guaranteed accurate.
Each office is independently owned and operated.
Any services or products provided by third parties are not provided by, affiliated with or related to Better Homes and Gardens Real Estate LLC, or its affiliated companies.