
7039 W Kiln Drive, Watertown, WI 53098
Local realty services provided by:Better Homes and Gardens Real Estate Special Properties
Listed by: ryan wagner
Office: blackdeer investment group
MLS#:2030870
Source:Metro MLS
7039 W Kiln Drive,Watertown, WI 53098
$469,000
- 3 Beds
- 3 Baths
- 2,912 sq. ft.
- Single family
- Active
Price summary
- Price:$469,000
- Price per sq. ft.:$161.06
About this home
Enjoy country living on 1.5 acres in this spacious 3-bedroom, 3-full-bath ranch just outside Watertown. The home was moved to the property in 2014 and placed on a new foundation, with all mechanicals updated at that time. The main level offers a spacious living room, kitchen with adjoining dining area, and three bedrooms, including a primary suite with private bath. An attached 1.5-car garage opens to a convenient mudroom/laundry room with a full bath. The finished lower level adds plenty of living and entertaining space, featuring a real wood-burning fireplace, full bathroom, and walkout leading to a covered patio. Outside, enjoy the peaceful country setting from the brand-new deck overlooking the property. A great combination of space, privacy, and convenience with easy access to Watertown.
Contact an agent
Home facts
- Year built:2014
- Listing ID #:2030870
- Added:49 day(s) ago
- Updated:October 09, 2026 at 04:34 PM
Rooms and interior
- Bedrooms:3
- Total bathrooms:3
- Full bathrooms:3
- Bathrooms Description:At least 1 Tub, Master Bedroom Bath, Master Bedroom Bath: Full
- Kitchen Description:On Main Level, Range/Oven, Refrigerator
- Bedroom Description:Master Bedroom On Main Level
- Basement Description:8'+ Ceiling, Finished, Full, Sump Pump, Walk Out/Outer Door
- Living area:2,912 sq. ft.
Heating and cooling
- Cooling:Central Air, Forced Air
- Heating:Forced Air, LP Gas
Structure and exterior
- Year built:2014
- Building area:2,912 sq. ft.
- Lot area:1.5 Acres
- Architectural Style:Ranch
- Construction Materials:Vinyl
- Exterior Features:Deck, Patio
- Foundation Description:Poured Concrete
- Levels:1 Story
Schools
- High school:Watertown
- Middle school:Riverside
- Elementary school:Douglas
Utilities
- Water:Well
- Sewer:Mound System
Finances and disclosures
- Price:$469,000
- Price per sq. ft.:$161.06
Features and amenities
- Appliances:Refrigerator
- Amenities:Cable/Satellite Available, High Speed Internet, Seller Leased: Water Softener
Parking
- Parking description:1 Car Garage, Additional Garage(s), Garage - Attached, Garage Door Over 8 Feet, Garage Opener Included
- Garage spaces:1
New listings near 7039 W Kiln Drive
- New
 $329,900Active3 beds 2 baths1,171 sq. ft.
310 S Concord AVENUE, Watertown, WI 53094
MLS# 1983787Listed by: REALTY EXECUTIVES PLATINUM - New
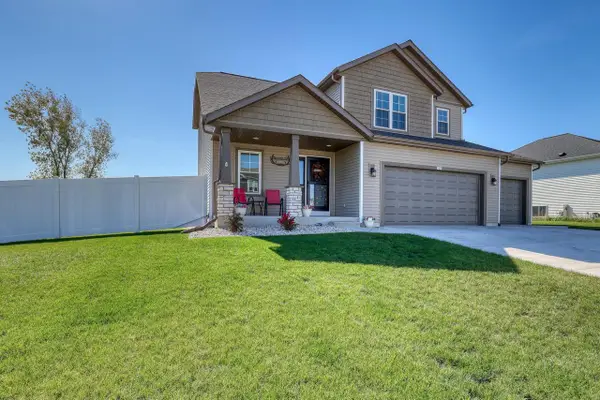 $489,000Active4 beds 3 baths1,942 sq. ft.
1421 Beacon DRIVE, Watertown, WI 53098
MLS# 1983713Listed by: THE REAL ESTATE COMPANY LAKE & COUNTRY - New
 $459,500Active3 beds 3 baths1,456 sq. ft.
N7403 Switzke ROAD, Watertown, WI 53094
MLS# 1983565Listed by: SHOREWEST REALTORS, INC. - New
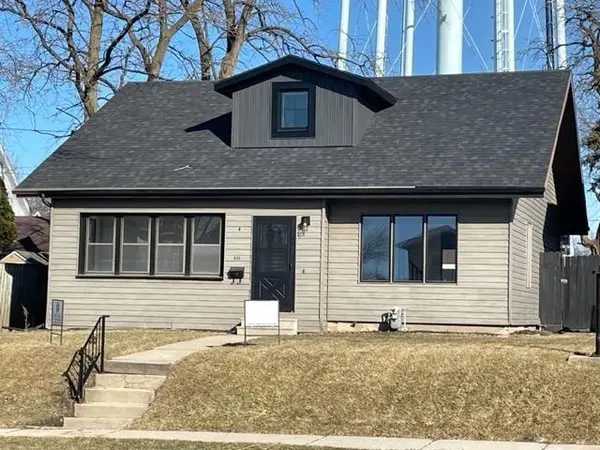 $269,900Active3 beds 3 baths2,232 sq. ft.
510 W Main Street, Watertown, WI 53094
MLS# 2033540Listed by: DESIGN REALTY LLC - New
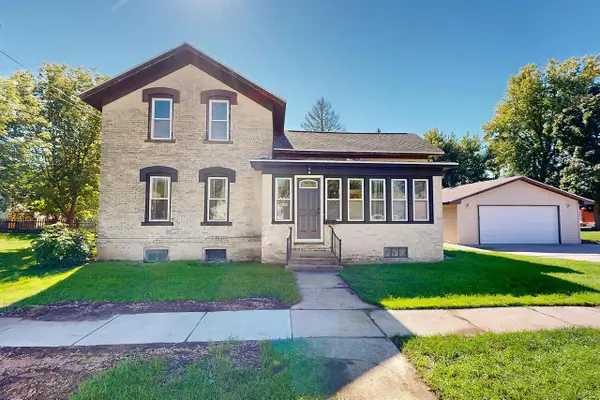 $310,000Active4 beds 2 baths1,710 sq. ft.
117 William Street, Watertown, WI 53094
MLS# 2033937Listed by: NEXTHOME SUCCESS - Open Sat, 12 to 1:30pmNew
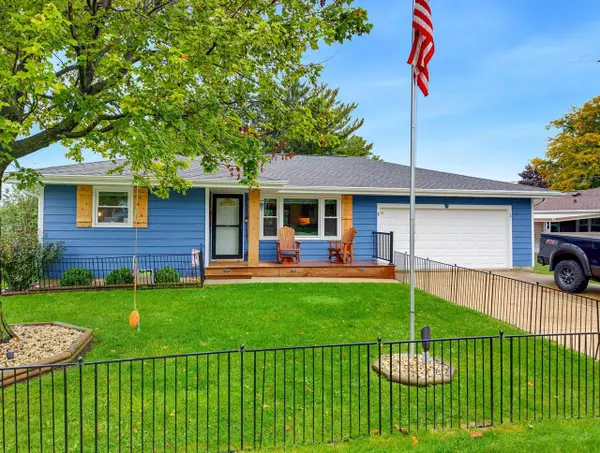 $399,900Active3 beds 3 baths2,165 sq. ft.
1520 Prospect STREET, Watertown, WI 53098
MLS# 1983113Listed by: REALTY EXECUTIVES INTEGRITY BROOKFIELD - New
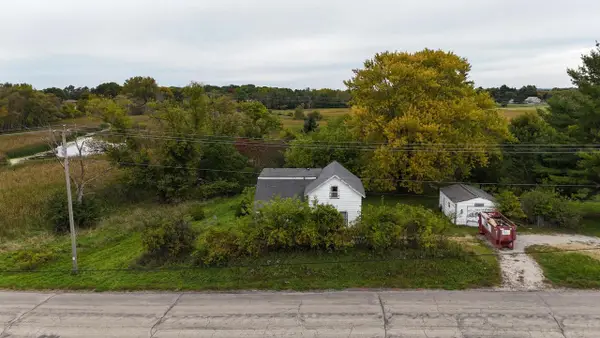 $215,000Active5.49 Acres
1334 BOOMER STREET, Watertown, WI 53094
MLS# 1983355Listed by: SHOREWEST REALTORS, INC. - New
 $315,900Active3 beds 1 baths1,096 sq. ft.
210 N Monroe St, Watertown, WI 53094
MLS# 1982976Listed by: CENTURY 21 ENDEAVOR - New
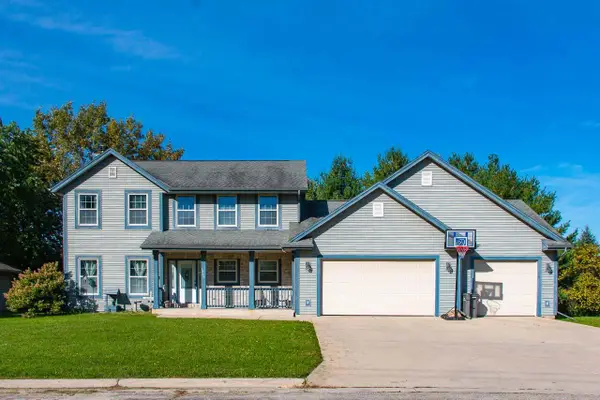 $464,900Active3 beds 4 baths1,958 sq. ft.
1240 N Water STREET, Watertown, WI 53098
MLS# 1982907Listed by: SHOREWEST REALTORS, INC. - New
 $384,900Active4 beds 3 baths1,810 sq. ft.
600 Brookstone WAY, Watertown, WI 53094
MLS# 1982808Listed by: ROOTS REALTY, LLC


Protect your home and budget from life's surprises with an Assurant Home Warranty, backed by a partner that supports you through every step of homeownership. Explore Plans.
© 2026 Better Homes and Gardens Real Estate LLC. An Anywhere Real Estate company. All rights reserved. Better Homes and Gardens® Real Estate is a registered trademark owned by Meredith Operations Corporation, licensed to Better Homes and Gardens Real Estate LLC and used with permission. Better Homes and Gardens Real Estate LLC fully supports the principles of the Fair Housing Act and the Equal Opportunity Act. Listing information is deemed reliable but is not guaranteed accurate.
Each office is independently owned and operated.
Any services or products provided by third parties are not provided by, affiliated with or related to Better Homes and Gardens Real Estate LLC, or its affiliated companies.