
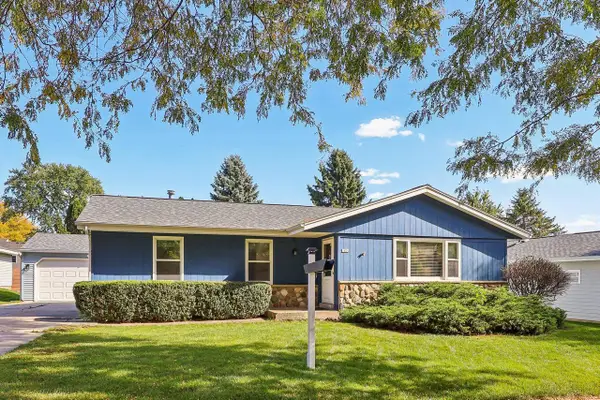
1102 Fairlane COURT, Waukesha, WI 53188
Local realty services provided by:Better Homes and Gardens Real Estate Special Properties
Listed by: donna duesing
Office: duesing realty, llc.
MLS#:1986701
Source:Metro MLS
1102 Fairlane COURT,Waukesha, WI 53188
$349,900
- 3 Beds
- 1 Baths
- 1,627 sq. ft.
- Single family
- Active
Price summary
- Price:$349,900
- Price per sq. ft.:$215.06
About this home
Step into this nicely updated 3 bedroom, 1 full bath ranch home and feel at home! Spacious living rm greets you with nice bay window letting in plenty of natural light! The updated kitchen has newer appliances, cabinets, backsplash and newer patio doors leading the concrete patio & fenced in backyard. Partially finished lower level and plenty of storage. Close to shopping, grocery stores, parks and more. **Room sizes are estimates and not verified by Broker.** Some photos have been virtually staged.
Contact an agent
Home facts
- Year built:1981
- Subdivision & Development:University Meadows
- Listing ID #:1986701
- Added:1 day(s) ago
- Updated:October 31, 2026 at 02:28 AM
Rooms and interior
- Bedrooms:3
- Total bathrooms:1
- Full bathrooms:1
- Bathrooms Description:Ceramic Tile, Shower Stall
- Kitchen Description:Dishwasher, Microwave, On Main Level, Oven, Range, Refrigerator
- Bedroom Description:Master Bedroom On Main Level
- Basement Description:Full
- Living area:1,627 sq. ft.
Heating and cooling
- Cooling:Central Air, Forced Air
- Heating:Forced Air, Natural Gas
Structure and exterior
- Year built:1981
- Building area:1,627 sq. ft.
- Lot area:0.22 Acres
- Architectural Style:Ranch
- Construction Materials:Aluminum, Aluminum/Steel, Brick, Brick/Stone, Wood
- Exterior Features:Fenced Yard, Patio
- Levels:1 Story
Schools
- High school:Waukesha North
- Middle school:Butler
- Elementary school:Summit View
Utilities
- Water:Municipal Water
- Sewer:Municipal Sewer
Finances and disclosures
- Price:$349,900
- Price per sq. ft.:$215.06
- Tax amount:$4,593 (2025)
Features and amenities
- Appliances:Dishwasher, Microwave, Oven, Range, Refrigerator
- Amenities:Pantry
Parking
- Parking description:2 Car Garage, Garage - Attached, Garage Opener Included
- Garage spaces:2
New listings near 1102 Fairlane COURT
- New
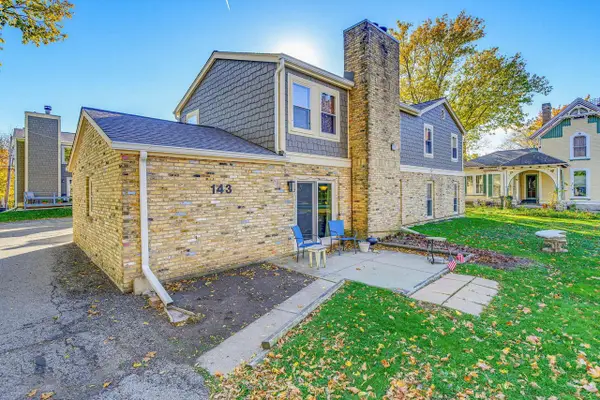 $224,900Active2 beds 2 baths1,167 sq. ft.
143 W College Ave AVENUE #B, Waukesha, WI 53186
MLS# 1986792Listed by: KELLER WILLIAMS REALTY-LAKE COUNTRY - New
 $534,900Active5 Acres
Lt8 RETREAT COURT, Waukesha, WI 53188
MLS# 1986769Listed by: THE REAL ESTATE COMPANY LAKE & COUNTRY - New
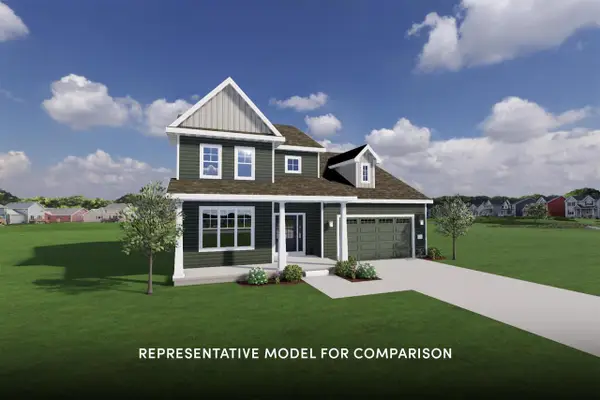 $659,900Active4 beds 3 baths2,446 sq. ft.
616 Winterberry DRIVE, Waukesha, WI 53188
MLS# 1986750Listed by: SHOREWEST REALTORS, INC. - New
 $250,000Active2 beds 2 baths1,152 sq. ft.
328 W Roberta AVENUE, Waukesha, WI 53186
MLS# 1986728Listed by: SHOREWEST REALTORS, INC. - New
 $345,000Active3 beds 1 baths1,040 sq. ft.
1302 N Bel Ayr DRIVE, Waukesha, WI 53188
MLS# 1986716Listed by: SUMMIT REALTY - New
 $189,500Active3 beds 2 baths1,176 sq. ft.
1438 Big Bend ROAD #H, Waukesha, WI 53189
MLS# 1986727Listed by: HOMEBUYERS ADVANTAGE, LLC - New
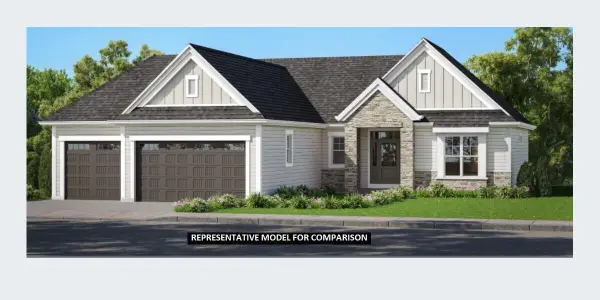 $849,500Active3 beds 2 baths2,030 sq. ft.
119 Retzer View COURT, Waukesha, WI 53188
MLS# 1986686Listed by: SMART ASSET REALTY INC - New
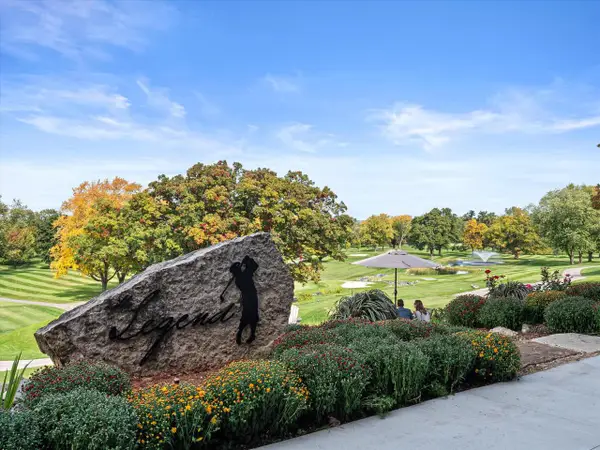 $249,900Active0.5 Acres
S36W27290 LEGEND AT MERRILL HILLS COURT #Lt1, Waukesha, WI 53189
MLS# 1986605Listed by: KELLER WILLIAMS REALTY-LAKE COUNTRY - New
 $360,000Active3 beds 2 baths1,254 sq. ft.
1425 Erin LANE, Waukesha, WI 53188
MLS# 1986564Listed by: KLOSE REALTY, LLC


Protect your home and budget from life's surprises with an Assurant Home Warranty, backed by a partner that supports you through every step of homeownership. Explore Plans.
© 2026 Better Homes and Gardens Real Estate LLC. An Anywhere Real Estate company. All rights reserved. Better Homes and Gardens® Real Estate is a registered trademark owned by Meredith Operations Corporation, licensed to Better Homes and Gardens Real Estate LLC and used with permission. Better Homes and Gardens Real Estate LLC fully supports the principles of the Fair Housing Act and the Equal Opportunity Act. Listing information is deemed reliable but is not guaranteed accurate.
Each office is independently owned and operated.
Any services or products provided by third parties are not provided by, affiliated with or related to Better Homes and Gardens Real Estate LLC, or its affiliated companies.