
1207 Woodland Hills DRIVE, Waukesha, WI 53188
Local realty services provided by:Better Homes and Gardens Real Estate Star Homes
Listed by: cathy witkowski
Office: shorewest realtors, inc.
MLS#:1975546
Source:WIREX
1207 Woodland Hills DRIVE,Waukesha, WI 53188
$625,000
- 3 Beds
- 3 Baths
- 2,993 sq. ft.
- Condominium
- Active
Price summary
- Price:$625,000
- Price per sq. ft.:$208.82
- Monthly HOA dues:$500
About this home
This quality built side by side condo was built by Waukesha County's premier custom home builders Belman Homes in 2014. The quality of the construction is evident and offers custom cabinets wide plank maple floors granite counters spacious kitchen 14ft high vaulted architectural ceilings, solid doors and a wall of windows offering natural light, character, and elegance. Located high in Woodland Hills offering panoramic views from the large deck located off the great room with gas fireplace. The primary suite features a double vanity tiled walk-in shower, & jetted tub. The large deck, perfect for entertaining, summer BBQs, or simply enjoy the peaceful hilltop setting and beautiful views. LL provides a spacious FR, private office, and third BR, w/full bath. An abundance of storage.
Contact an agent
Home facts
- Year built:2014
- Subdivision & Development:Woodland Hills
- Listing ID #:1975546
- Added:94 day(s) ago
- Updated:November 13, 2026 at 04:49 PM
Rooms and interior
- Bedrooms:3
- Total bathrooms:3
- Full bathrooms:3
- Flooring:Wood or Sim.Wood Floors
- Dining Description:On Main Level
- Bathrooms Description:Master Bedroom Bath, Master Bedroom Bath: Tub/No Shower, Master Bedroom Bath: Tub/Shower Combo, Master Bedroom Bath: Walk-In Shower, Shower Over Tub, Whirlpool
- Kitchen Description:Dishwasher, Microwave, On Main Level, Oven, Range, Refrigerator
- Bedroom Description:Master Bedroom On Main Level, Walk-In Closet(s)
- Basement Description:Finished, Full, Full Size Windows
- Living area:2,993 sq. ft.
Heating and cooling
- Cooling:Central Air, Forced Air
- Heating:Forced Air, Natural Gas
Structure and exterior
- Year built:2014
- Building area:2,993 sq. ft.
- Construction Materials:Brick/Stone, Fiber Cement, Stone
- Exterior Features:Private Entry
- Foundation Description:Poured Concrete
- Levels:1 Story
Utilities
- Water:Municipal Water
- Sewer:Municipal Sewer
Finances and disclosures
- Price:$625,000
- Price per sq. ft.:$208.82
- Tax amount:$8,503 (2025)
Features and amenities
- Appliances:Dishwasher, Microwave, Oven, Range, Refrigerator, Washer
- Laundry features:Dryer, In-Unit Laundry, Washer
- Amenities:Cathedral/Vaulted Ceiling, High Speed Internet, Pantry
Parking
- Parking description:2 Car Garage, Garage - Attached, Garage Opener Included
- Garage spaces:2
New listings near 1207 Woodland Hills DRIVE
 $454,900Active4 beds 4 baths2,970 sq. ft.
1232 Cavalier DRIVE, Waukesha, WI 53186
MLS# 1988305Listed by: LANNON STONE REALTY LLC- Open Fri, 4:30 to 6pmNew
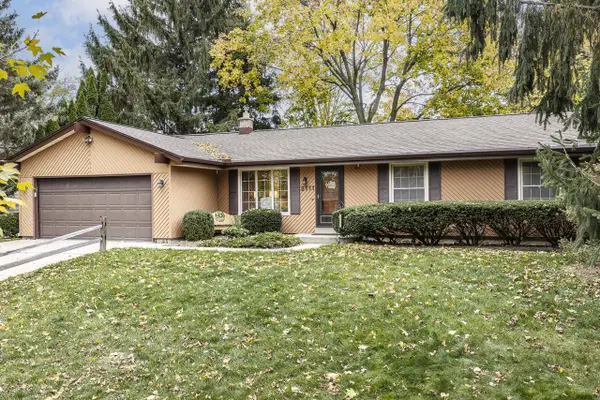 $354,000Active3 beds 2 baths1,254 sq. ft.
2111 Sunnyside DRIVE, Waukesha, WI 53186
MLS# 1988166Listed by: SHOREWEST REALTORS, INC. - New
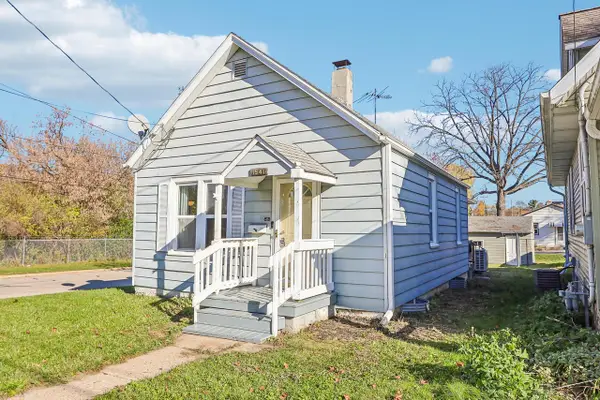 $249,900Active3 beds 1 baths876 sq. ft.
1941 Jefferson AVENUE, Waukesha, WI 53186
MLS# 1988156Listed by: ABUNDANCE REAL ESTATE - Open Fri, 4 to 5pmNew
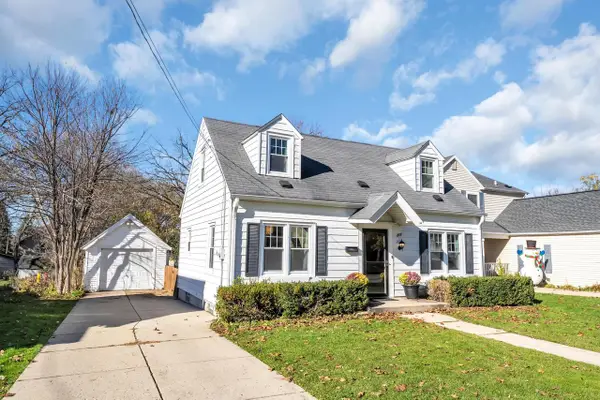 $345,000Active3 beds 2 baths1,655 sq. ft.
210 N Washington AVENUE, Waukesha, WI 53188
MLS# 1988086Listed by: RE/MAX FORWARD-MUKWONAGO 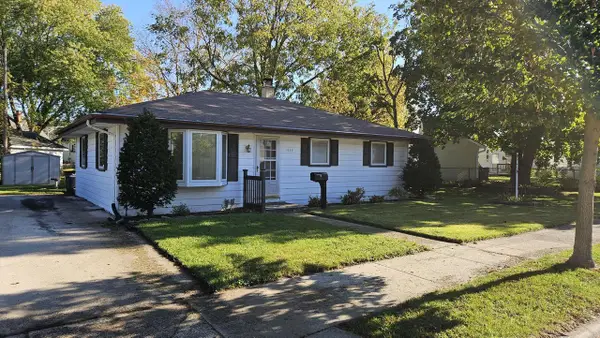 $249,900Active3 beds 1 baths1,028 sq. ft.
619 Westowne AVENUE, Waukesha, WI 53188
MLS# 1988031Listed by: REALTY EXECUTIVES INTEGRITY BROOKFIELD- Open Fri, 4:30 to 6pm
 $260,000Active3 beds 1 baths1,107 sq. ft.
1608 Murray AVENUE, Waukesha, WI 53186
MLS# 1987993Listed by: FIRST WEBER INC - DELAFIELD  $398,000Active4 beds 2 baths1,792 sq. ft.
W320S4470 Highview ROAD, Waukesha, WI 53189
MLS# 1987975Listed by: CENTURY 21 AFFILIATED-WAUWATOSA- New
 $390,000Active3 beds 2 baths1,502 sq. ft.
1120 Hemlock LANE, Waukesha, WI 53189
MLS# 1987801Listed by: SHOREWEST REALTORS, INC. - New
 $275,000Active2 beds 1 baths962 sq. ft.
800 N Bel Ayr DRIVE, Waukesha, WI 53188
MLS# 1987778Listed by: SHOREWEST REALTORS, INC. - New
 $199,900Active2 beds 2 baths1,140 sq. ft.
1363 Josephine STREET #F, Waukesha, WI 53186
MLS# 1987725Listed by: KELLER WILLIAMS REALTY-MILWAUKEE SOUTHWEST


Protect your home and budget from life's surprises with an Assurant Home Warranty, backed by a partner that supports you through every step of homeownership. Explore Plans.
© 2026 Better Homes and Gardens Real Estate LLC. An Anywhere Real Estate company. All rights reserved. Better Homes and Gardens® Real Estate is a registered trademark owned by Meredith Operations Corporation, licensed to Better Homes and Gardens Real Estate LLC and used with permission. Better Homes and Gardens Real Estate LLC fully supports the principles of the Fair Housing Act and the Equal Opportunity Act. Listing information is deemed reliable but is not guaranteed accurate.
Each office is independently owned and operated.
Any services or products provided by third parties are not provided by, affiliated with or related to Better Homes and Gardens Real Estate LLC, or its affiliated companies.