
1432 Big Bend ROAD #E, Waukesha, WI 53189
Local realty services provided by:Better Homes and Gardens Real Estate Star Homes
Listed by: sandy weller
Office: the real estate studio
MLS#:1988392
Source:WIREX via South Central Wisconsin MLS
1432 Big Bend ROAD #E,Waukesha, WI 53189
$199,900
- 3 Beds
- 2 Baths
- 1,302 sq. ft.
- Condominium
- Active
Price summary
- Price:$199,900
- Price per sq. ft.:$153.53
- Monthly HOA dues:$315
About this home
Welcome home to this gorgeous completely remodeled condo. Move right in, all the work has been done for you. New from top to bottom. Bright and spacious entrance and living room make you feel right at home. Multi level bedrooms allow for privacy and flexibility. The eat in kitchen features quartz counters, a pantry and includes all stainless steel appliances. An added perk is the finished lower level, so this condo has two living spaces, perfect for entertaining or just giving options to your way of living. Step outside to your private patio, conveniently located off the kitchen and ideal for grilling or unwinding. Pet-friendly and beautifully updated, this condo offers the perfect opportunity to stop renting and start building equity. Schedule your showing today!!
Contact an agent
Home facts
- Year built:1973
- Listing ID #:1988392
- Added:1 day(s) ago
- Updated:November 14, 2026 at 12:09 AM
Rooms and interior
- Bedrooms:3
- Total bathrooms:2
- Full bathrooms:1
- Flooring:Wood or Sim.Wood Floors
- Bathrooms Description:Ceramic Tile, Shower Over Tub, Tub Only
- Kitchen Description:Microwave, On Main Level, Oven, Refrigerator
- Bedroom Description:Master Bedroom On Upper Level
- Basement Description:Finished
- Living area:1,302 sq. ft.
Heating and cooling
- Cooling:Central Air, Forced Air
- Heating:Forced Air, Natural Gas
Structure and exterior
- Year built:1973
- Building area:1,302 sq. ft.
- Construction Materials:Brick, Brick/Stone, Wood
- Exterior Features:Patio/Porch, Private Entry
- Levels:2 Story
Schools
- High school:Waukesha South
- Middle school:Les Paul
Utilities
- Water:Municipal Water
- Sewer:Municipal Sewer
Finances and disclosures
- Price:$199,900
- Price per sq. ft.:$153.53
- Tax amount:$2,126 (2025)
Features and amenities
- Appliances:Microwave, Oven, Refrigerator, Washer
- Laundry features:Dryer, In-Unit Laundry, Washer
- Amenities:Cable/Satellite Available, Cathedral/Vaulted Ceiling, High Speed Internet, Pantry, Water Filtration Own, Water Softener
Parking
- Parking description:2 Car Garage, Assigned, Surface
- Garage spaces:2
New listings near 1432 Big Bend ROAD #E
- New
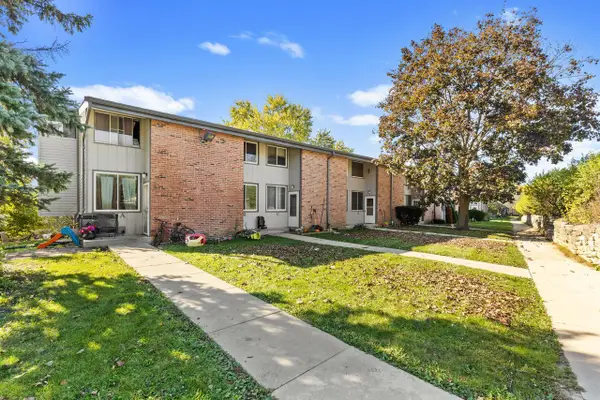 $155,000Active3 beds 2 baths1,176 sq. ft.
1444 Big Bend ROAD #D, Waukesha, WI 53189
MLS# 1988424Listed by: REALTY EXECUTIVES - INTEGRITY - New
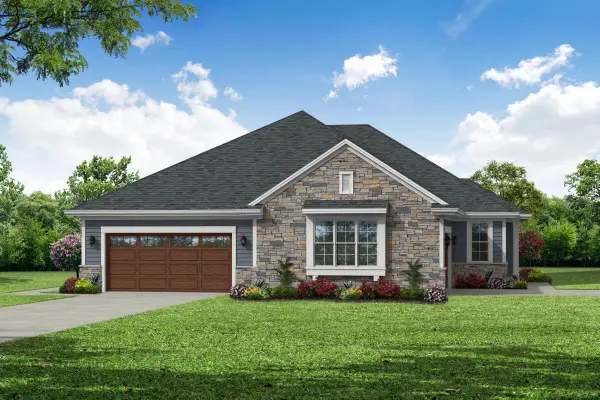 $619,900Active2 beds 2 baths1,600 sq. ft.
2006 Bluestem DRIVE #10-01, Waukesha, WI 53188
MLS# 1988418Listed by: BIELINSKI HOMES, INC. - New
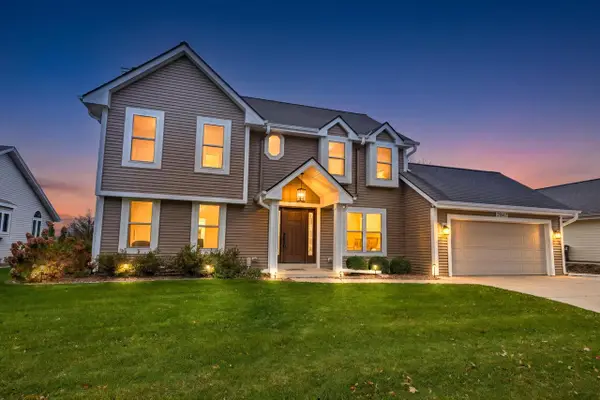 $575,000Active3 beds 3 baths2,350 sq. ft.
2847 Emslie DRIVE, Waukesha, WI 53188
MLS# 1988384Listed by: SHOREWEST REALTORS, INC.  $454,900Active4 beds 4 baths2,970 sq. ft.
1232 Cavalier DRIVE, Waukesha, WI 53186
MLS# 1988305Listed by: LANNON STONE REALTY LLC- New
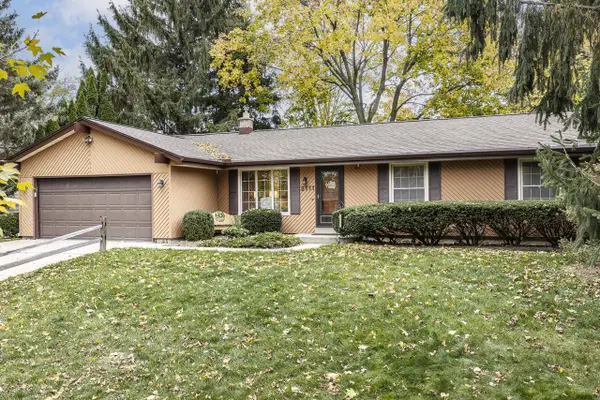 $354,000Active3 beds 2 baths1,254 sq. ft.
2111 Sunnyside DRIVE, Waukesha, WI 53186
MLS# 1988166Listed by: SHOREWEST REALTORS, INC. - New
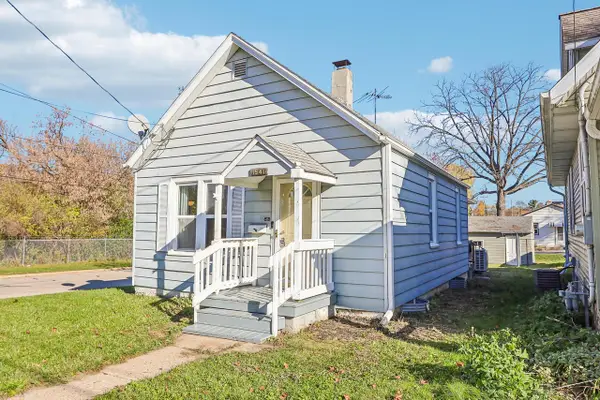 $249,900Active3 beds 1 baths876 sq. ft.
1941 Jefferson AVENUE, Waukesha, WI 53186
MLS# 1988156Listed by: ABUNDANCE REAL ESTATE - Open Sat, 11am to 1pmNew
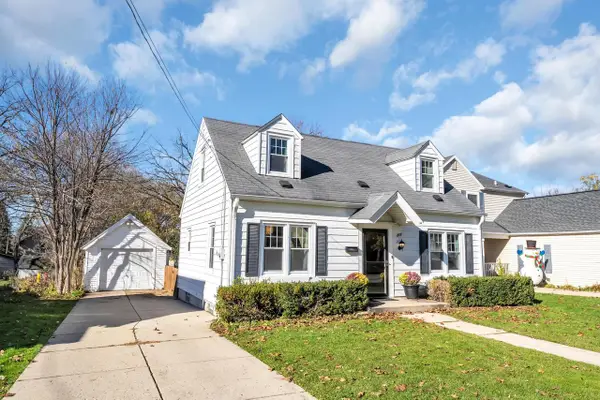 $345,000Active3 beds 2 baths1,655 sq. ft.
210 N Washington AVENUE, Waukesha, WI 53188
MLS# 1988086Listed by: RE/MAX FORWARD-MUKWONAGO 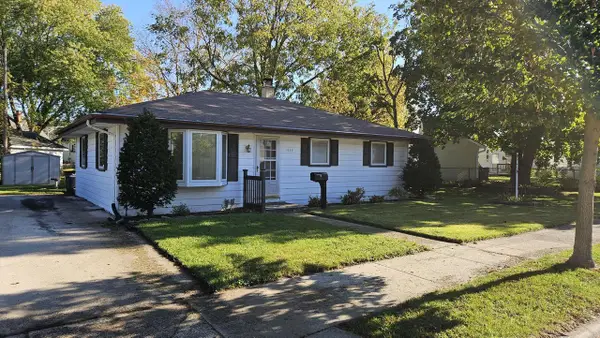 $249,900Active3 beds 1 baths1,028 sq. ft.
619 Westowne AVENUE, Waukesha, WI 53188
MLS# 1988031Listed by: REALTY EXECUTIVES INTEGRITY BROOKFIELD- Open Sat, 10am to 12pm
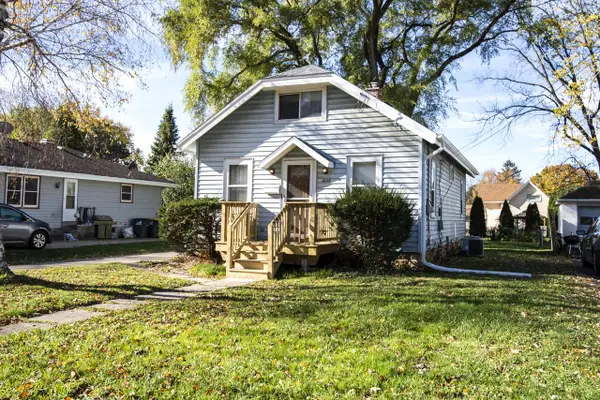 $260,000Active3 beds 1 baths1,107 sq. ft.
1608 Murray AVENUE, Waukesha, WI 53186
MLS# 1987993Listed by: FIRST WEBER INC - DELAFIELD


Protect your home and budget from life's surprises with an Assurant Home Warranty, backed by a partner that supports you through every step of homeownership. Explore Plans.
© 2026 Better Homes and Gardens Real Estate LLC. An Anywhere Real Estate company. All rights reserved. Better Homes and Gardens® Real Estate is a registered trademark owned by Meredith Operations Corporation, licensed to Better Homes and Gardens Real Estate LLC and used with permission. Better Homes and Gardens Real Estate LLC fully supports the principles of the Fair Housing Act and the Equal Opportunity Act. Listing information is deemed reliable but is not guaranteed accurate.
Each office is independently owned and operated.
Any services or products provided by third parties are not provided by, affiliated with or related to Better Homes and Gardens Real Estate LLC, or its affiliated companies.