
147 W Laflin AVENUE, Waukesha, WI 53186
Local realty services provided by:Better Homes and Gardens Real Estate Special Properties
Listed by: sherry larson
Office: shorewest realtors, inc.
MLS#:1981226
Source:WIREX
147 W Laflin AVENUE,Waukesha, WI 53186
$465,000
- 4 Beds
- 2 Baths
- - sq. ft.
- Single family
- Sold
Sorry, we are unable to map this address
Price summary
- Price:$465,000
About this home
FANTASTIC UPDATES throughout& ready for the fastidious buyer! The heart of the home - THIS eat-in kitchen - has been METICULOUSLY RENOVATED w/thoughtful attention to every single detail. Updated ROOF, WINDOWS, HVAC, BATHROOMS, REAL WOOD flooring and TRIM, delightful 3/4 SEASON ROOM W/HEAT. LARGE room sizes & PLENTY OF CLOSETS throughout. Enjoy a gas fireplace and a dedicated dining room or den. PIALAS PAVED PATIO & a well landscaped backyard. The FINISHED LOWER LEVEL adds additional room for hobbies, exercise & play. Located within a quaint, tree-lined historic neighborhood w/excellent walkability. NOTE extensive list of updates.
Contact an agent
Home facts
- Year built:1964
- Listing ID #:1981226
- Added:55 day(s) ago
- Updated:November 13, 2026 at 08:12 AM
Rooms and interior
- Bedrooms:4
- Total bathrooms:2
- Full bathrooms:2
- Flooring:Wood Floors
- Dining Description:On Main Level
- Bathrooms Description:Ceramic Tile, Shower Over Tub, Shower Stall, Tub Only
- Kitchen Description:Dishwasher, Disposal, Freezer, Microwave, On Main Level, Oven, Range, Refrigerator
- Bedroom Description:Master Bedroom On Upper Level, Walk-In Closet(s)
- Basement Description:Full, Partially Finished
Heating and cooling
- Cooling:Central Air
- Heating:Natural Gas, Radiant/Hot Water, Zoned Heating
Structure and exterior
- Year built:1964
- Lot Features:Sidewalks
- Architectural Style:Colonial, Contemporary
- Construction Materials:Aluminum, Aluminum Trim, Aluminum/Steel, Brick, Brick/Stone
- Exterior Features:Patio
- Foundation Description:Block
- Levels:2 Story
Schools
- High school:Waukesha South
Utilities
- Water:Municipal Water
- Sewer:Municipal Sewer
Finances and disclosures
- Price:$465,000
- Tax amount:$5,278 (2025)
Features and amenities
- Appliances:Dishwasher, Disposal, Microwave, Oven, Range, Refrigerator, Washer
- Laundry features:Dryer, Washer
- Amenities:High Speed Internet, Pantry
Parking
- Parking description:1 Space, 2 Car Garage, Garage - Detached, Garage Opener Included
- Garage spaces:2
New listings near 147 W Laflin AVENUE
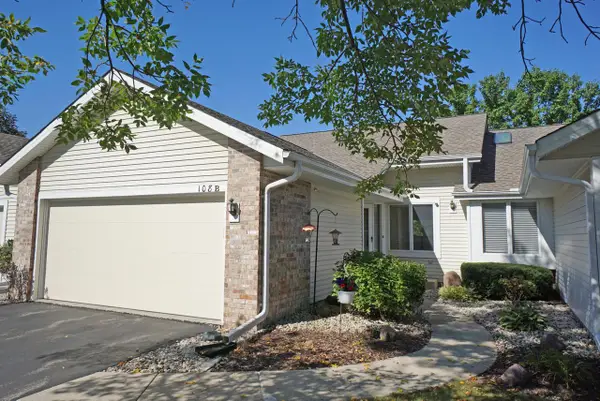 $259,900Pending2 beds 3 baths1,558 sq. ft.
108 East Sutton PLACE #B, Waukesha, WI 53188
MLS# 1606352Listed by: LAKE COUNTRY FLAT FEE- Open Fri, 4:30 to 6pmNew
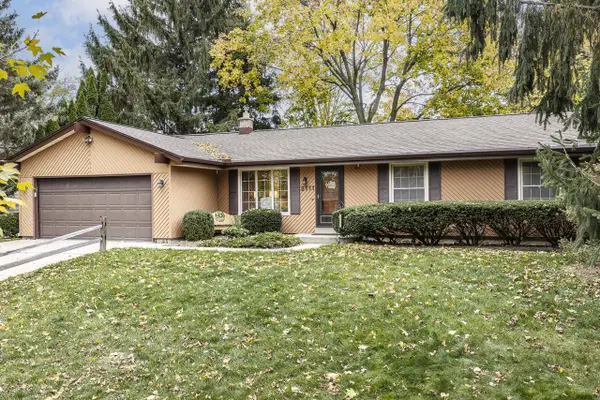 $354,000Active3 beds 2 baths1,254 sq. ft.
2111 Sunnyside DRIVE, Waukesha, WI 53186
MLS# 1988166Listed by: SHOREWEST REALTORS, INC. - New
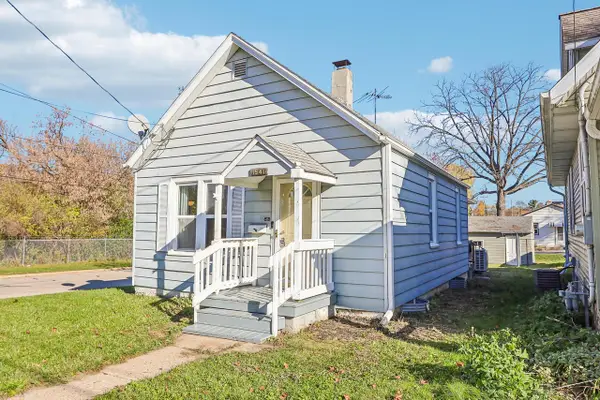 $249,900Active3 beds 1 baths876 sq. ft.
1941 Jefferson AVENUE, Waukesha, WI 53186
MLS# 1988156Listed by: ABUNDANCE REAL ESTATE 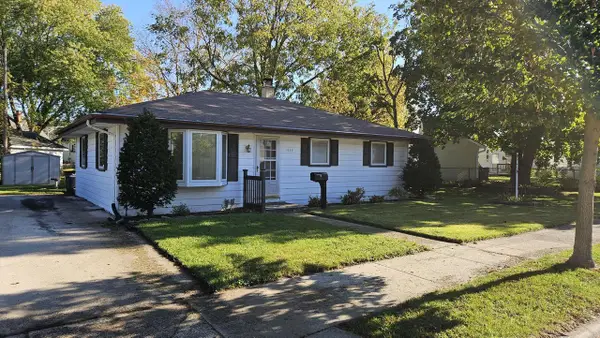 $249,900Active3 beds 1 baths1,028 sq. ft.
619 Westowne AVENUE, Waukesha, WI 53188
MLS# 1988031Listed by: REALTY EXECUTIVES INTEGRITY BROOKFIELD- Open Fri, 4:30 to 6pm
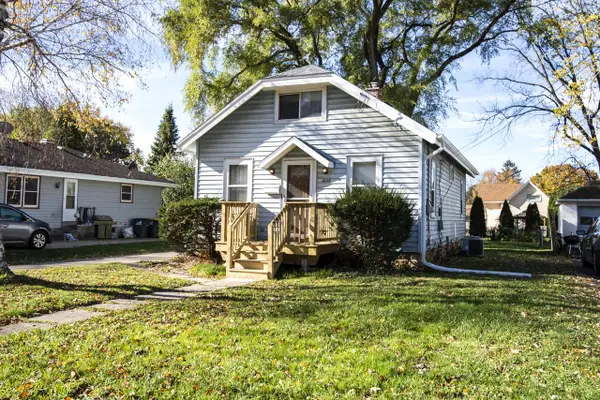 $260,000Active3 beds 1 baths1,107 sq. ft.
1608 Murray AVENUE, Waukesha, WI 53186
MLS# 1987993Listed by: FIRST WEBER INC - DELAFIELD  $398,000Active4 beds 2 baths1,792 sq. ft.
W320S4470 Highview ROAD, Waukesha, WI 53189
MLS# 1987975Listed by: CENTURY 21 AFFILIATED-WAUWATOSA- New
 $390,000Active3 beds 2 baths1,502 sq. ft.
1120 Hemlock LANE, Waukesha, WI 53189
MLS# 1987801Listed by: SHOREWEST REALTORS, INC. - New
 $275,000Active2 beds 1 baths962 sq. ft.
800 N Bel Ayr DRIVE, Waukesha, WI 53188
MLS# 1987778Listed by: SHOREWEST REALTORS, INC. - New
 $199,900Active2 beds 2 baths1,140 sq. ft.
1363 Josephine STREET #F, Waukesha, WI 53186
MLS# 1987725Listed by: KELLER WILLIAMS REALTY-MILWAUKEE SOUTHWEST 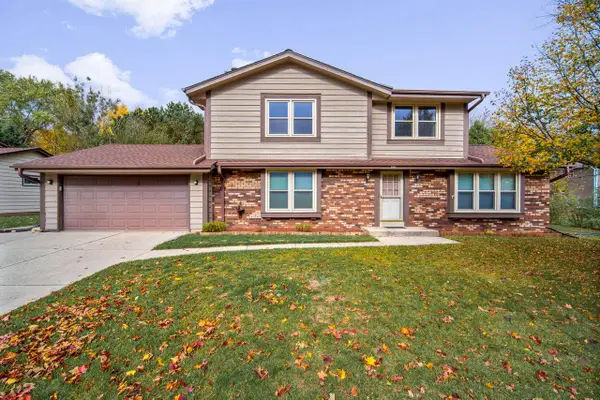 $449,000Pending3 beds 3 baths1,917 sq. ft.
808 Larchmont DRIVE, Waukesha, WI 53186
MLS# 1987700Listed by: COMPASS RE WI-TOSA


Protect your home and budget from life's surprises with an Assurant Home Warranty, backed by a partner that supports you through every step of homeownership. Explore Plans.
© 2026 Better Homes and Gardens Real Estate LLC. An Anywhere Real Estate company. All rights reserved. Better Homes and Gardens® Real Estate is a registered trademark owned by Meredith Operations Corporation, licensed to Better Homes and Gardens Real Estate LLC and used with permission. Better Homes and Gardens Real Estate LLC fully supports the principles of the Fair Housing Act and the Equal Opportunity Act. Listing information is deemed reliable but is not guaranteed accurate.
Each office is independently owned and operated.
Any services or products provided by third parties are not provided by, affiliated with or related to Better Homes and Gardens Real Estate LLC, or its affiliated companies.