
1614 Auburn COURT, Waukesha, WI 53189
Local realty services provided by:Better Homes and Gardens Real Estate Power Realty
Listed by: kristel sikora
Office: shorewest realtors, inc.
MLS#:1974122
Source:Metro MLS
1614 Auburn COURT,Waukesha, WI 53189
$550,000
- 3 Beds
- 3 Baths
- 3,675 sq. ft.
- Single family
- Active
Price summary
- Price:$550,000
- Price per sq. ft.:$149.66
About this home
Welcome home to this large colonial with 3BR + den, 2.5BA offering over 3,675 sq. ft. on a private 0.36-acre cul-de-sac lot with serene pond views. The bright, open layout features soaring ceilings, a dramatic stone fireplace, spacious great room, formal dining room, and a well-appointed kitchen with abundant cabinetry and dining area. The main-floor primary suite offers comfort and convenience, while the upper level includes two generously sized bedrooms, a full bath, and loft. The finished walkout basement with full sized windows provides exceptional living, entertaining, and storage space. Enjoy the large private yard, private deck off the kitchen, & oversized 3.5-car garage. Ideally located near Minooka Park, shopping, dining, and everyday conveniences. A rare opportunity in The Ponds!
Contact an agent
Home facts
- Year built:2001
- Subdivision & Development:The Ponds
- Listing ID #:1974122
- Added:27 day(s) ago
- Updated:August 27, 2026 at 04:06 PM
Rooms and interior
- Bedrooms:3
- Total bathrooms:3
- Full bathrooms:2
- Flooring:Wood Floors
- Dining Description:On Main Level
- Bathrooms Description:Ceramic Tile, Master Bedroom Bath, Master Bedroom Bath: Tub/Shower Combo, Shower Stall, Tub Only, Whirlpool
- Kitchen Description:Dishwasher, Microwave, On Main Level, Oven, Range, Refrigerator
- Bedroom Description:Master Bedroom On Main Level, Walk-In Closet(s)
- Basement Description:8'+ Ceiling, Full, Full Size Windows, Partially Finished, Sump Pump, Walk Out/Outer Door
- Living area:3,675 sq. ft.
Heating and cooling
- Cooling:Central Air, Forced Air
- Heating:Forced Air, Natural Gas
Structure and exterior
- Year built:2001
- Building area:3,675 sq. ft.
- Lot area:0.36 Acres
- Lot Features:Sidewalks
- Architectural Style:Colonial
- Construction Materials:Aluminum Trim, Brick, Brick/Stone, Vinyl
- Exterior Features:Deck
- Foundation Description:Poured Concrete
- Levels:2 Story
Utilities
- Water:Municipal Water
- Sewer:Municipal Sewer
Finances and disclosures
- Price:$550,000
- Price per sq. ft.:$149.66
- Tax amount:$7,789 (2025)
Features and amenities
- Appliances:Dishwasher, Microwave, Oven, Range, Refrigerator
- Amenities:Cable/Satellite Available, Cathedral/Vaulted Ceiling, High Speed Internet
Parking
- Parking description:1 Space, 3 Car Garage, Garage - Attached, Garage Opener Included
- Garage spaces:3
New listings near 1614 Auburn COURT
- Open Sun, 12 to 1:30pmNew
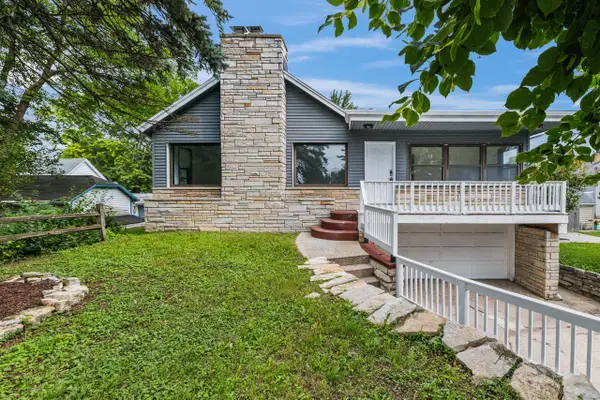 $327,000Active3 beds 2 baths1,588 sq. ft.
1012 Arcadin AVENUE, Waukesha, WI 53186
MLS# 1977950Listed by: JOHNSON REALTY & ASSOCIATES LLC - Open Thu, 4 to 6pmNew
 $385,000Active3 beds 2 baths1,584 sq. ft.
1903 Sunkist AVENUE, Waukesha, WI 53188
MLS# 1977948Listed by: REALTY EXECUTIVES - INTEGRITY - Open Sat, 11:30am to 1pmNew
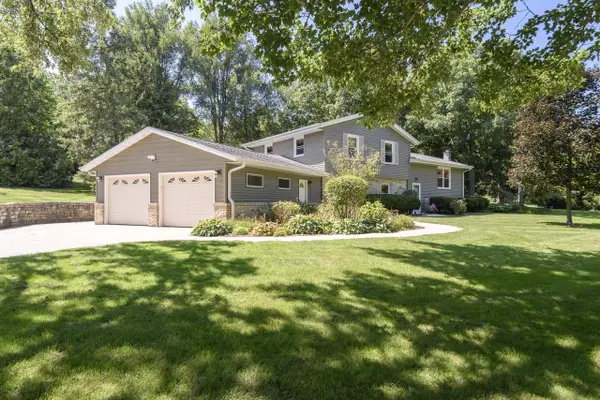 $569,900Active3 beds 2 baths1,976 sq. ft.
W285S3467 Snow Goose TRAIL, Waukesha, WI 53189
MLS# 1977880Listed by: SHOREWEST REALTORS, INC.  $459,900Active3 beds 2 baths1,824 sq. ft.
1927 Cliff-Alex COURT N, Waukesha, WI 53189
MLS# 1977800Listed by: KELLER WILLIAMS MILWAUKEE NORTH SHORE- New
 $234,000Active2 beds 1 baths896 sq. ft.
1604 E North STREET, Waukesha, WI 53188
MLS# 1977762Listed by: LANNON STONE REALTY LLC - New
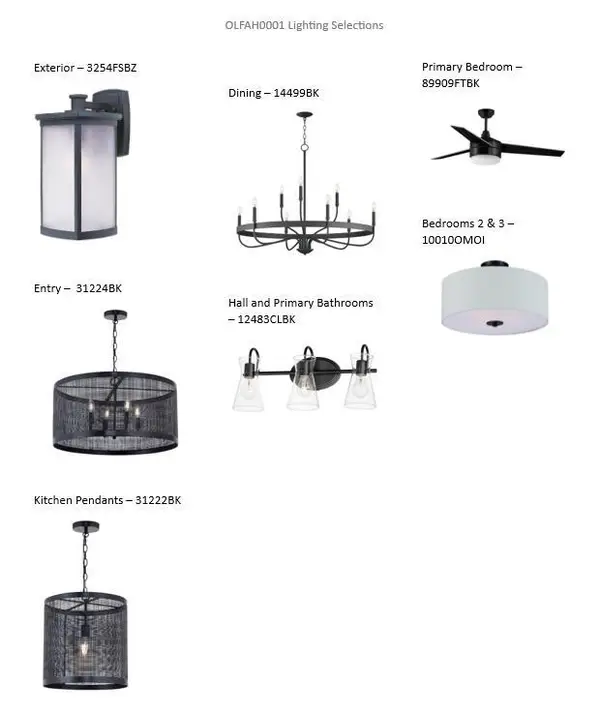 $759,900Active2 beds 2 baths2,016 sq. ft.
3537 Overton AVENUE, Waukesha, WI 53188
MLS# 1977703Listed by: BIELINSKI HOMES, INC. - New
 $806,900Active3 beds 1 baths2,003 sq. ft.
3530 Overton AVENUE, Waukesha, WI 53188
MLS# 1977716Listed by: BIELINSKI HOMES, INC. - New
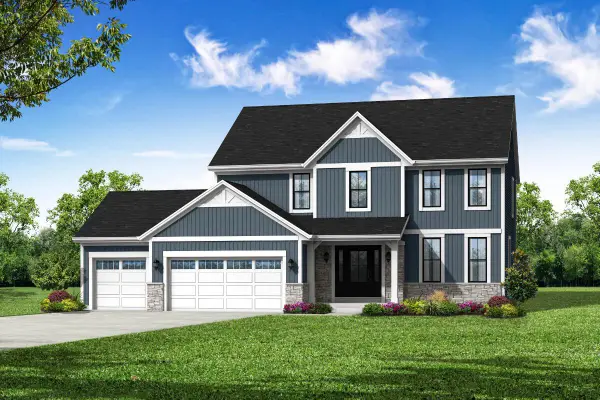 $744,900Active4 beds 3 baths2,404 sq. ft.
3531 Overton AVENUE, Waukesha, WI 53188
MLS# 1977694Listed by: BIELINSKI HOMES, INC. - Open Fri, 3:30 to 5:30pmNew
 $300,000Active2 beds 2 baths1,455 sq. ft.
1500 Gabriel DRIVE #7, Waukesha, WI 53188
MLS# 1977686Listed by: REALTY EXECUTIVES - INTEGRITY - New
 $67,000Active0 Acres
1321 NIAGARA STREET, Waukesha, WI 53186
MLS# 1977592Listed by: CORLEY REAL ESTATE


Protect your home and budget from life's surprises with an Assurant Home Warranty, backed by a partner that supports you through every step of homeownership. Explore Plans.
© 2026 Better Homes and Gardens Real Estate LLC. An Anywhere Real Estate company. All rights reserved. Better Homes and Gardens® Real Estate is a registered trademark owned by Meredith Operations Corporation, licensed to Better Homes and Gardens Real Estate LLC and used with permission. Better Homes and Gardens Real Estate LLC fully supports the principles of the Fair Housing Act and the Equal Opportunity Act. Listing information is deemed reliable but is not guaranteed accurate.
Each office is independently owned and operated.
Any services or products provided by third parties are not provided by, affiliated with or related to Better Homes and Gardens Real Estate LLC, or its affiliated companies.