
2014 Bluestem DRIVE #11-01, Waukesha, WI 53188
Local realty services provided by:Better Homes and Gardens Real Estate Special Properties
Listed by: jennifer durand
Office: bielinski homes, inc.
MLS#:1980478
Source:WIREX
2014 Bluestem DRIVE #11-01,Waukesha, WI 53188
$604,900
- 2 Beds
- 2 Baths
- 1,600 sq. ft.
- Condominium
- Pending
Price summary
- Price:$604,900
- Price per sq. ft.:$378.06
- Monthly HOA dues:$365
About this home
Located less than 5 minutes off I-94 this condo is UNDER CONSTRUCTION. This ranch style condominium home offers a split bedroom design w/ accessible design features including wider doorways & no step at the garage entrance. This open concept layout includes the kitchen, dining area, & gathering room. The kitchen features quartz counters, kitchen appliances, tile backsplash, walk-in pantry & prep island w/ seating. The gathering room has a coffered ceiling & a cozy GFP. The primary bedroom has a coffered ceiling & leads to a private bathroom w/ a 5-ft stepless tile shower w/ bench & dual vanity w/ quartz counters & tile floors. The basement offers an 8 ft exposure w/ a triple window, patio door, plumbing for future bathroom, & radon abatement.
Contact an agent
Home facts
- Year built:2026
- Listing ID #:1980478
- Added:60 day(s) ago
- Updated:November 13, 2026 at 09:28 AM
Rooms and interior
- Bedrooms:2
- Total bathrooms:2
- Full bathrooms:2
- Bathrooms Description:Ceramic Tile, Master Bedroom Bath, Master Bedroom Bath: Walk-In Shower, Stubbed For Bathroom on Lower, Tub Only
- Kitchen Description:Dishwasher, Disposal, Microwave, On Main Level, Range, Refrigerator
- Bedroom Description:Master Bedroom On Main Level, Walk-In Closet(s)
- Basement Description:Full, Full Size Windows, Radon Mitigation System, Sump Pump, Walk Out/Outer Door
- Living area:1,600 sq. ft.
Heating and cooling
- Cooling:Forced Air
- Heating:Forced Air, Natural Gas
Structure and exterior
- Year built:2026
- Building area:1,600 sq. ft.
- Construction Materials:Brick/Stone, Fiber Cement, Stone
- Exterior Features:Balcony, Patio/Porch, Private Entry
- Foundation Description:Poured Concrete
- Levels:1 Story
Schools
- High school:Waukesha North
- Middle school:Butler
- Elementary school:Summit View
Utilities
- Water:Municipal Water
- Sewer:Municipal Sewer
Finances and disclosures
- Price:$604,900
- Price per sq. ft.:$378.06
Features and amenities
- Appliances:Dishwasher, Disposal, Microwave, Range, Refrigerator
- Laundry features:In-Unit Laundry
- Amenities:Cable/Satellite Available, Pantry
Parking
- Parking description:2 Car Garage, Garage - Attached, Garage Opener Included
- Garage spaces:2
New listings near 2014 Bluestem DRIVE #11-01
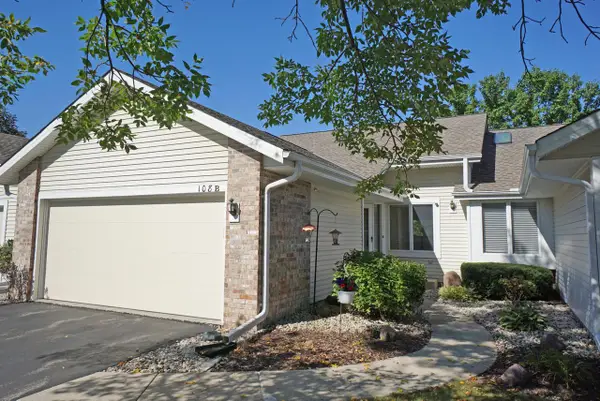 $259,900Pending2 beds 3 baths1,558 sq. ft.
108 East Sutton PLACE #B, Waukesha, WI 53188
MLS# 1606352Listed by: LAKE COUNTRY FLAT FEE- Open Fri, 4:30 to 6pmNew
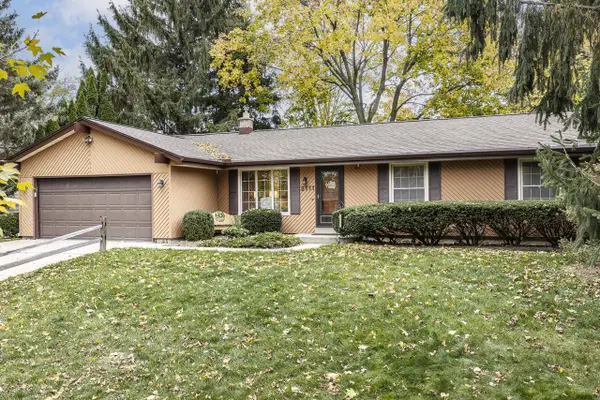 $354,000Active3 beds 2 baths1,254 sq. ft.
2111 Sunnyside DRIVE, Waukesha, WI 53186
MLS# 1988166Listed by: SHOREWEST REALTORS, INC. - New
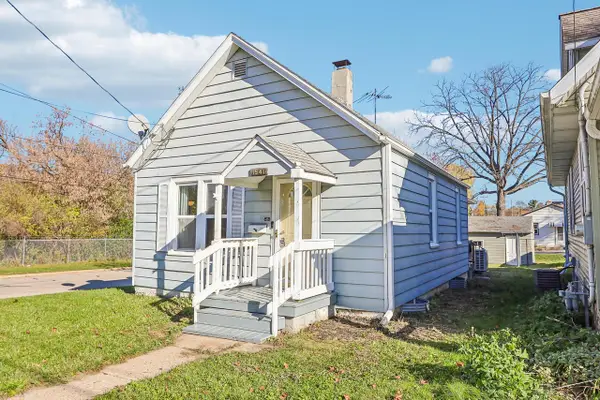 $249,900Active3 beds 1 baths876 sq. ft.
1941 Jefferson AVENUE, Waukesha, WI 53186
MLS# 1988156Listed by: ABUNDANCE REAL ESTATE 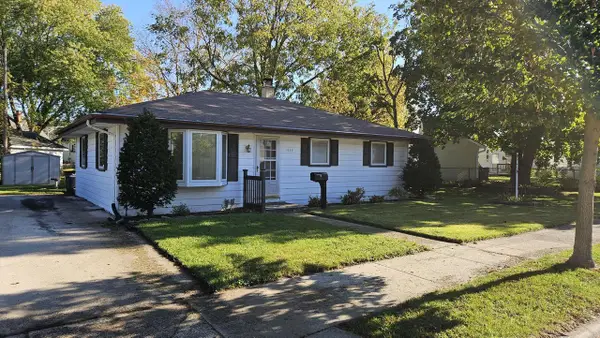 $249,900Active3 beds 1 baths1,028 sq. ft.
619 Westowne AVENUE, Waukesha, WI 53188
MLS# 1988031Listed by: REALTY EXECUTIVES INTEGRITY BROOKFIELD- Open Fri, 4:30 to 6pm
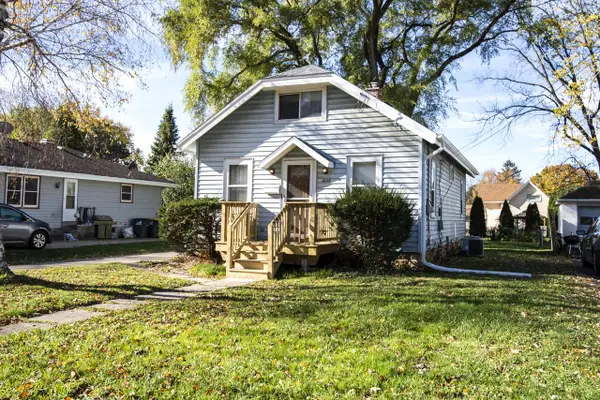 $260,000Active3 beds 1 baths1,107 sq. ft.
1608 Murray AVENUE, Waukesha, WI 53186
MLS# 1987993Listed by: FIRST WEBER INC - DELAFIELD  $398,000Active4 beds 2 baths1,792 sq. ft.
W320S4470 Highview ROAD, Waukesha, WI 53189
MLS# 1987975Listed by: CENTURY 21 AFFILIATED-WAUWATOSA- New
 $390,000Active3 beds 2 baths1,502 sq. ft.
1120 Hemlock LANE, Waukesha, WI 53189
MLS# 1987801Listed by: SHOREWEST REALTORS, INC. - New
 $275,000Active2 beds 1 baths962 sq. ft.
800 N Bel Ayr DRIVE, Waukesha, WI 53188
MLS# 1987778Listed by: SHOREWEST REALTORS, INC. - New
 $199,900Active2 beds 2 baths1,140 sq. ft.
1363 Josephine STREET #F, Waukesha, WI 53186
MLS# 1987725Listed by: KELLER WILLIAMS REALTY-MILWAUKEE SOUTHWEST 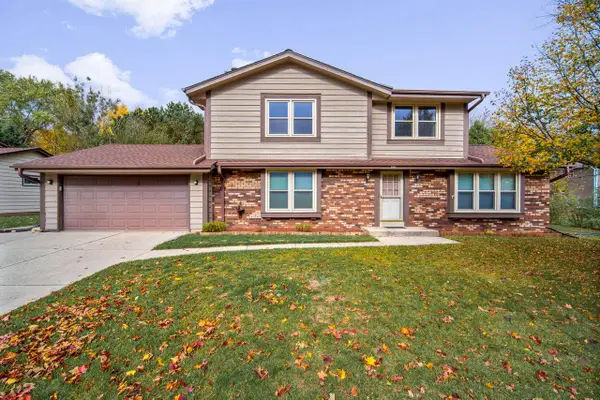 $449,000Pending3 beds 3 baths1,917 sq. ft.
808 Larchmont DRIVE, Waukesha, WI 53186
MLS# 1987700Listed by: COMPASS RE WI-TOSA


Protect your home and budget from life's surprises with an Assurant Home Warranty, backed by a partner that supports you through every step of homeownership. Explore Plans.
© 2026 Better Homes and Gardens Real Estate LLC. An Anywhere Real Estate company. All rights reserved. Better Homes and Gardens® Real Estate is a registered trademark owned by Meredith Operations Corporation, licensed to Better Homes and Gardens Real Estate LLC and used with permission. Better Homes and Gardens Real Estate LLC fully supports the principles of the Fair Housing Act and the Equal Opportunity Act. Listing information is deemed reliable but is not guaranteed accurate.
Each office is independently owned and operated.
Any services or products provided by third parties are not provided by, affiliated with or related to Better Homes and Gardens Real Estate LLC, or its affiliated companies.