
2116 Woodburn ROAD #B, Waukesha, WI 53188
Local realty services provided by:Better Homes and Gardens Real Estate Star Homes
Listed by: sarah toth
Office: home base realty, llc.
MLS#:1979627
Source:Metro MLS
2116 Woodburn ROAD #B,Waukesha, WI 53188
$245,000
- 2 Beds
- 2 Baths
- 1,193 sq. ft.
- Condominium
- Active
Price summary
- Price:$245,000
- Price per sq. ft.:$205.36
- Monthly HOA dues:$375
About this home
Many updates in this first floor, 2 bedroom, 2 bath condo, all you have to do is move right in! 2026-New track/springs for garage door. 2025-New carpet in bedrooms. 2023-New sliding doors in kitchen and entryway. 2022-Updated kitchen and primary bath. New water heater. 2021-epoxied garage floor. 2019-Updated guest bath. 2018-New roof on building. Conveniently located near all the amenities you will need!
Contact an agent
Home facts
- Year built:1993
- Listing ID #:1979627
- Added:1 day(s) ago
- Updated:September 09, 2026 at 02:00 AM
Rooms and interior
- Bedrooms:2
- Total bathrooms:2
- Full bathrooms:2
- Flooring:Wood or Sim.Wood Floors
- Bathrooms Description:Master Bedroom Bath, Master Bedroom Bath: Tub/Shower Combo, Shower Stall
- Kitchen Description:Dishwasher, Microwave, On Main Level, Oven, Range, Refrigerator
- Bedroom Description:Master Bedroom On Main Level
- Living area:1,193 sq. ft.
Heating and cooling
- Cooling:Central Air, Forced Air
- Heating:Forced Air, Natural Gas
Structure and exterior
- Year built:1993
- Building area:1,193 sq. ft.
- Construction Materials:Brick/Stone, Stone, Vinyl
- Exterior Features:Patio/Porch, Private Entry
- Levels:2 Story
Utilities
- Water:Municipal Water
- Sewer:Municipal Sewer
Finances and disclosures
- Price:$245,000
- Price per sq. ft.:$205.36
- Tax amount:$2,959 (2025)
Features and amenities
- Appliances:Dishwasher, Microwave, Oven, Range, Refrigerator, Washer
- Laundry features:Dryer, In-Unit Laundry, Washer
- Amenities:Cable/Satellite Available, High Speed Internet
Parking
- Parking description:1 Car Garage, 1 Space, Assigned, Garage - Attached, Garage Opener Included, Surface
- Garage spaces:1
New listings near 2116 Woodburn ROAD #B
- New
 $165,900Active0.38 Acres
S54 W25451 PEBBLE BROOK COURT, Waukesha, WI 53189
MLS# 1979589Listed by: BELMAN HOMES, INC - New
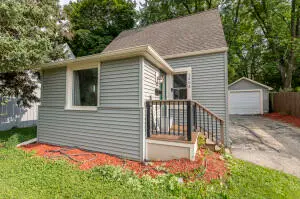 $355,000Active3 beds 2 baths1,461 sq. ft.
1405 Elder St, Waukesha, WI 53188
MLS# 1979484Listed by: COLDWELL BANKER REALTY - New
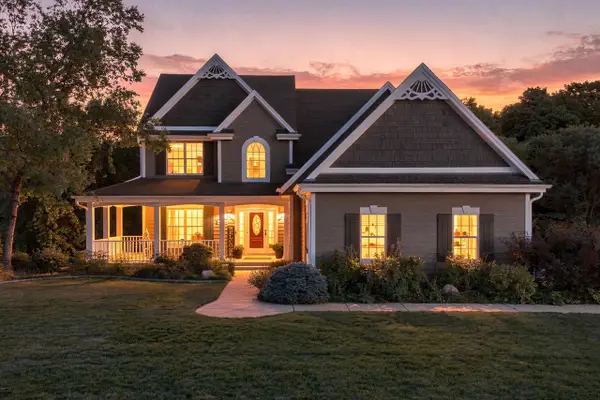 $779,000Active4 beds 4 baths3,431 sq. ft.
W238S5976 Prairie Wolf COURT, Waukesha, WI 53189
MLS# 1979456Listed by: HOMESTEAD REALTY, INC - New
 $419,900Active3 beds 3 baths1,759 sq. ft.
3933 Willow DRIVE, Waukesha, WI 53189
MLS# 1979337Listed by: HOMEOWNERS CONCEPT SAVE MORE REALTY - New
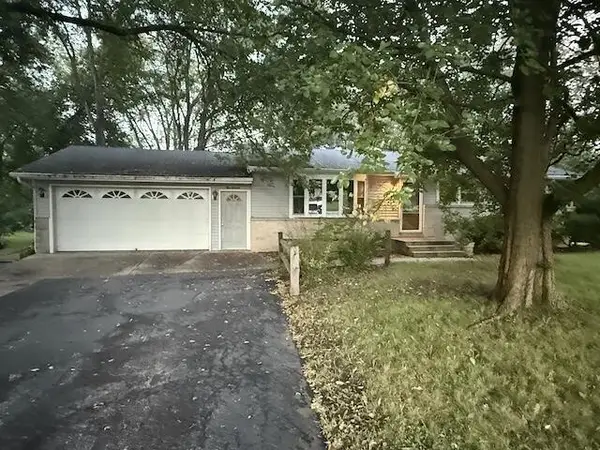 $375,000Active3 beds 2 baths1,080 sq. ft.
370 S Allen ROAD, Waukesha, WI 53186
MLS# 1979332Listed by: VYLLA HOME - New
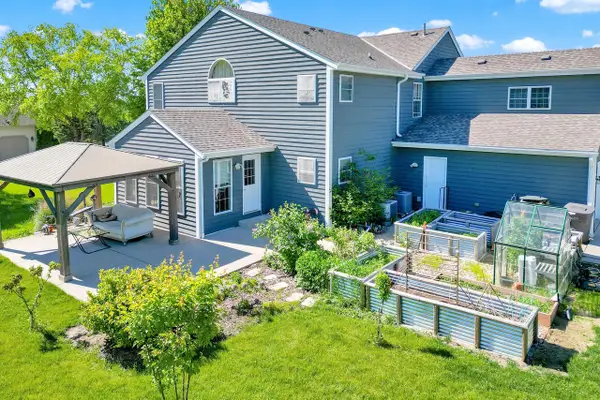 $799,900Active5 beds 6 baths4,253 sq. ft.
S25W29201 Cambrian RIDGE, Waukesha, WI 53188
MLS# 1979280Listed by: AA BAKER REALTORS LLC - New
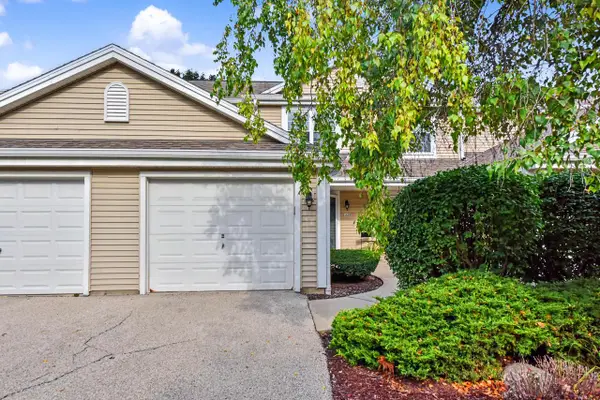 $275,000Active2 beds 2 baths1,213 sq. ft.
2141 E Broadway #B, Waukesha, WI 53186
MLS# 1979205Listed by: SHOREWEST REALTORS, INC. 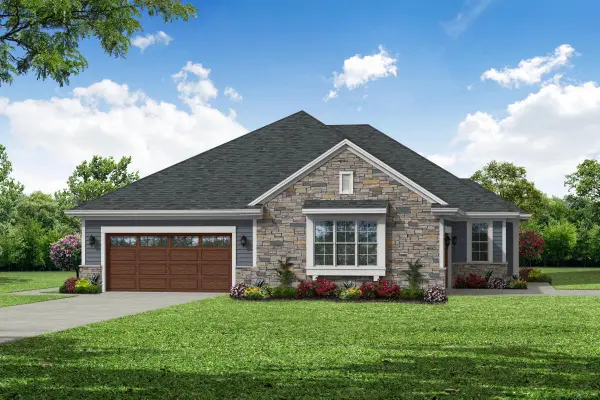 $589,900Pending2 beds 2 baths1,600 sq. ft.
2109 Bluestem DRIVE #0302, Waukesha, WI 53188
MLS# 1979096Listed by: BIELINSKI HOMES, INC.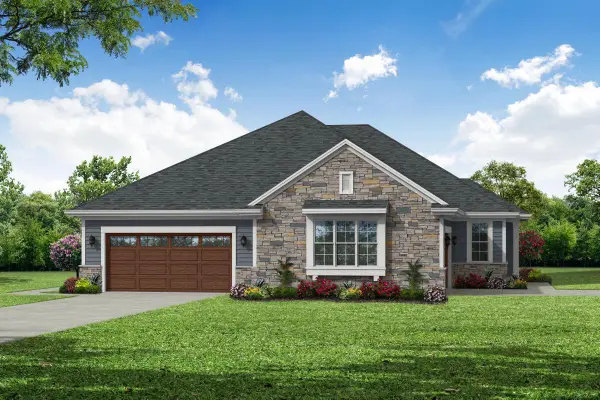 $589,900Pending2 beds 2 baths1,600 sq. ft.
2111 Bluestem DRIVE #0301, Waukesha, WI 53188
MLS# 1979094Listed by: BIELINSKI HOMES, INC.


Protect your home and budget from life's surprises with an Assurant Home Warranty, backed by a partner that supports you through every step of homeownership. Explore Plans.
© 2026 Better Homes and Gardens Real Estate LLC. An Anywhere Real Estate company. All rights reserved. Better Homes and Gardens® Real Estate is a registered trademark owned by Meredith Operations Corporation, licensed to Better Homes and Gardens Real Estate LLC and used with permission. Better Homes and Gardens Real Estate LLC fully supports the principles of the Fair Housing Act and the Equal Opportunity Act. Listing information is deemed reliable but is not guaranteed accurate.
Each office is independently owned and operated.
Any services or products provided by third parties are not provided by, affiliated with or related to Better Homes and Gardens Real Estate LLC, or its affiliated companies.