
2501 Marie CIRCLE, Waukesha, WI 53189
Local realty services provided by:Better Homes and Gardens Real Estate Star Homes
Listed by: erin rogosienski
Office: realty executives - integrity
MLS#:1975931
Source:Metro MLS
2501 Marie CIRCLE,Waukesha, WI 53189
$649,000
- 4 Beds
- 3 Baths
- 3,261 sq. ft.
- Single family
- Active
Price summary
- Price:$649,000
- Price per sq. ft.:$199.02
- Monthly HOA dues:$50
About this home
Space, style & newer construction come together in this 4 bedroom, 3200+ sq ft home! bright, open 2019 built home on a quiet cul-de-sac. The main level features 9ft ceilings, abundant natural light, gas fireplace, dining/den, separate office/flex space & a spacious kitchen with quartz counters, seated island & corner pantry. Upstairs offers 4 generous BRs, laundry & a primary suite with WIC & dual-sink bath. The bright walkout LL adds finished living space with 9-ft ceilings, room to expand & plumbing for a future bath. Finished 2.5 car garage with tandem space w/11-ft ceilings. Soft-close dovetail cabinetry, upgraded closet organizers, oversized patio, great storage & neighborhood pool complete the package!
Contact an agent
Home facts
- Year built:2019
- Subdivision & Development:Timber View Estates
- Listing ID #:1975931
- Added:46 day(s) ago
- Updated:September 28, 2026 at 04:03 PM
Rooms and interior
- Bedrooms:4
- Total bathrooms:3
- Full bathrooms:2
- Dining Description:On Main Level
- Bathrooms Description:Ceramic Tile, Master Bedroom Bath, Master Bedroom Bath: Walk-In Shower, Shower Over Tub, Shower Stall, Stubbed For Bathroom on Lower, Tub Only
- Kitchen Description:Dishwasher, Disposal, Microwave, On Main Level, Oven, Range, Refrigerator
- Bedroom Description:Master Bedroom On Upper Level, Walk-In Closet(s)
- Basement Description:8'+ Ceiling, Exposed, Full, Partially Finished, Walk Out/Outer Door
- Living area:3,261 sq. ft.
Heating and cooling
- Cooling:Central Air, Forced Air
- Heating:Forced Air, Natural Gas
Structure and exterior
- Year built:2019
- Building area:3,261 sq. ft.
- Lot area:0.41 Acres
- Lot Features:Sidewalks
- Architectural Style:Contemporary
- Construction Materials:Vinyl
- Exterior Features:Patio
- Levels:2 Story
Schools
- High school:Waukesha West
Utilities
- Water:Municipal Water
- Sewer:Municipal Sewer
Finances and disclosures
- Price:$649,000
- Price per sq. ft.:$199.02
- Tax amount:$8,930 (2025)
Features and amenities
- Appliances:Dishwasher, Disposal, Microwave, Oven, Range, Refrigerator, Washer
- Laundry features:Dryer, Washer
- Amenities:High Speed Internet, Water Softener
- Pool features:Inground Pool
Parking
- Parking description:2 Car Garage, Garage - Attached, Garage Opener Included
- Garage spaces:2
New listings near 2501 Marie CIRCLE
- New
 $425,000Active3 beds 2 baths1,441 sq. ft.
2416 Brentwood Dr, Waukesha, WI 53188
MLS# 1982406Listed by: COLDWELL BANKER ELITE 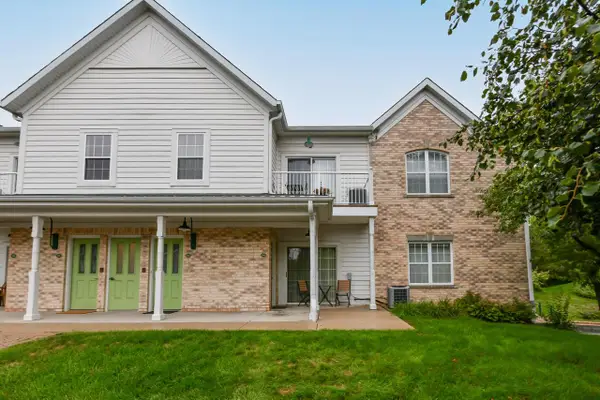 $250,000Active2 beds 2 baths1,191 sq. ft.
2740 Northview ROAD #104, Waukesha, WI 53188
MLS# 1982388Listed by: RE/MAX LAKESIDE-SOUTH- New
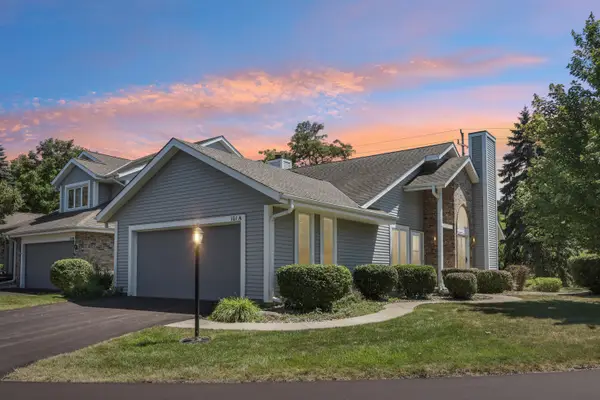 $295,000Active2 beds 2 baths1,277 sq. ft.
101 E Sutton Pl, Waukesha, WI 53188
MLS# 1982341Listed by: COLDWELL BANKER ELITE - Open Mon, 5 to 6:30pmNew
 $399,900Active3 beds 2 baths1,308 sq. ft.
W262S3250 Ridge ROAD, Waukesha, WI 53189
MLS# 1982339Listed by: RE/MAX LAKESIDE-NORTH - New
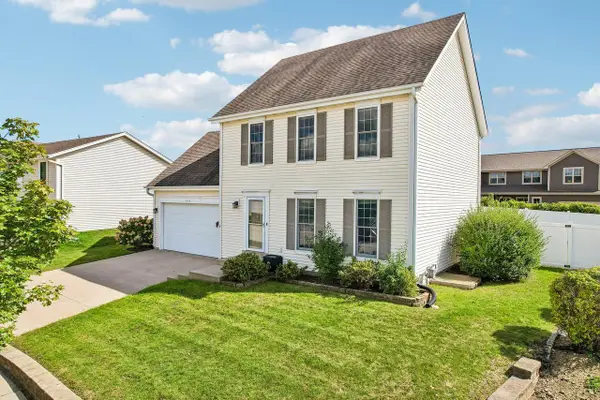 $449,500Active3 beds 3 baths1,456 sq. ft.
1147 Dresser AVENUE, Waukesha, WI 53188
MLS# 1982278Listed by: FIRST WEBER INC - BROOKFIELD - New
 $479,900Active3 beds 3 baths1,916 sq. ft.
731 Keystone DRIVE, Waukesha, WI 53189
MLS# 1982288Listed by: LAKE COUNTRY FLAT FEE - New
 $229,900Active4 beds 2 baths1,648 sq. ft.
1309 Pewaukee Rd, Waukesha, WI 53188
MLS# 1982198Listed by: CENTURY 21 AFFILIATED-WAUWATOSA - New
 $269,900Active2 beds 2 baths1,524 sq. ft.
2962 Madison STREET #D, Waukesha, WI 53188
MLS# 1982167Listed by: THE STEFANIAK GROUP, LLC  $674,900Active3 beds 2 baths1,841 sq. ft.
805 Winterberry DRIVE, Waukesha, WI 53188
MLS# 1982109Listed by: SHOREWEST REALTORS, INC.- New
 $2,600,000Active-- beds -- baths
2709 Silvernail Road, Waukesha, WI 53186
MLS# 2033382Listed by: APARTMENT CASH FLOW, INC.


Protect your home and budget from life's surprises with an Assurant Home Warranty, backed by a partner that supports you through every step of homeownership. Explore Plans.
© 2026 Better Homes and Gardens Real Estate LLC. An Anywhere Real Estate company. All rights reserved. Better Homes and Gardens® Real Estate is a registered trademark owned by Meredith Operations Corporation, licensed to Better Homes and Gardens Real Estate LLC and used with permission. Better Homes and Gardens Real Estate LLC fully supports the principles of the Fair Housing Act and the Equal Opportunity Act. Listing information is deemed reliable but is not guaranteed accurate.
Each office is independently owned and operated.
Any services or products provided by third parties are not provided by, affiliated with or related to Better Homes and Gardens Real Estate LLC, or its affiliated companies.