
3841 Madison STREET, Waukesha, WI 53188
Local realty services provided by:Better Homes and Gardens Real Estate Power Realty
Listed by: michael mierow
Office: mierow realty
MLS#:1962828
Source:Metro MLS
3841 Madison STREET,Waukesha, WI 53188
$799,900
- 3 Beds
- 2 Baths
- 1,913 sq. ft.
- Single family
- Pending
Price summary
- Price:$799,900
- Price per sq. ft.:$418.14
About this home
Prepared to be wowed by this like-new construction split ranch on premium lot overlooking Retzer Nature Center in Howell Oaks! Enjoy viewing endless wildlife and beautiful sunsets off low maintenance composite deck. The primary suite features large walk-in closet w/ custom closet system and double vanity. Gourmet kitchen showcases quartz countertops, large kitchen island, and walk-in pantry! Living room highlights a cozy gas fireplace and perfect spot for large (and included TV). Fully exposed lower level is a blank slate for your future finishing! Spacious 3 car garage is fully insulated, drywalled, and has spartan epoxy coating on floor. Why wait to build? Come make this yours now!
Contact an agent
Home facts
- Year built:2022
- Listing ID #:1962828
- Added:56 day(s) ago
- Updated:July 11, 2026 at 06:34 PM
Rooms and interior
- Bedrooms:3
- Total bathrooms:2
- Full bathrooms:2
- Dining Description:On Main Level
- Bathrooms Description:Ceramic Tile, Master Bedroom Bath, Master Bedroom Bath: Walk-In Shower, Shower Over Tub, Stubbed For Bathroom on Lower, Tub Only
- Kitchen Description:Dishwasher, Disposal, Microwave, On Main Level, Refrigerator
- Bedroom Description:Master Bedroom On Main Level
- Basement Description:8'+ Ceiling, Exposed, Full, Full Size Windows, Radon Mitigation System, Sump Pump, Walk Out/Outer Door
- Living area:1,913 sq. ft.
Heating and cooling
- Cooling:Central Air, Forced Air
- Heating:Forced Air, Natural Gas
Structure and exterior
- Year built:2022
- Building area:1,913 sq. ft.
- Lot area:0.37 Acres
- Lot Features:Sidewalks, Wooded
- Architectural Style:Ranch
- Construction Materials:Aluminum Trim, Brick/Stone, Stone, Vinyl
- Exterior Features:Deck
- Foundation Description:Poured Concrete
- Levels:1 Story
Schools
- High school:Waukesha North
- Middle school:Butler
- Elementary school:Summit View
Utilities
- Water:Municipal Water
- Sewer:Municipal Sewer
Finances and disclosures
- Price:$799,900
- Price per sq. ft.:$418.14
- Tax amount:$9,908 (2025)
Features and amenities
- Appliances:Dishwasher, Disposal, Microwave, Refrigerator, Washer
- Laundry features:Dryer, Washer
- Amenities:Cable/Satellite Available, High Speed Internet, Pantry
Parking
- Parking description:3 Car Garage, Garage - Attached, Garage Opener Included
- Garage spaces:3
New listings near 3841 Madison STREET
- New
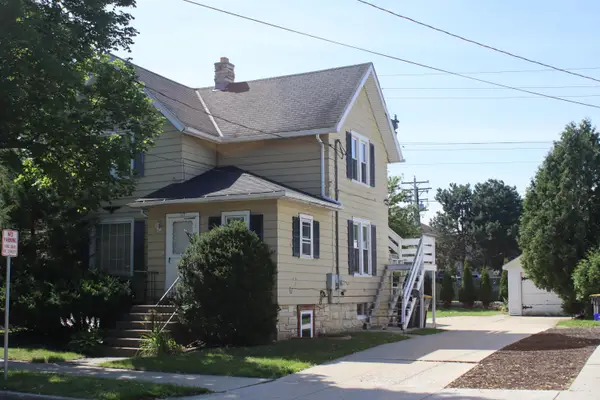 $300,000Active3 beds 2 baths1,436 sq. ft.
117 Cook St, Waukesha, WI 53186
MLS# 1971300Listed by: RE/MAX FORWARD 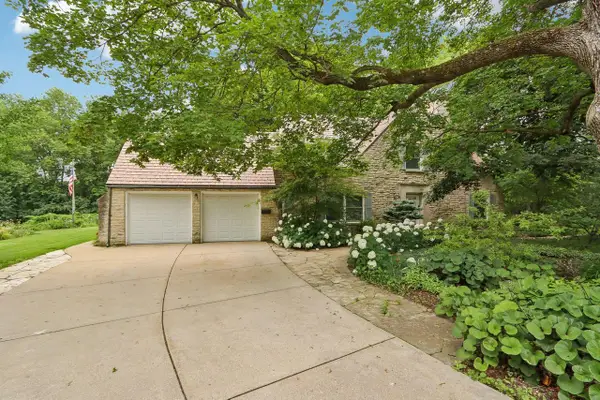 $672,000Active2 beds 2 baths2,546 sq. ft.
S24W23112 Lookout DRIVE, Waukesha, WI 53186
MLS# 1971188Listed by: AVANTI REALTY LLC- New
 $500,000Active3 beds 1 baths2,480 sq. ft.
1558 White Rock Ave, Waukesha, WI 53186
MLS# 1971221Listed by: SHOREWEST REALTORS, INC. - New
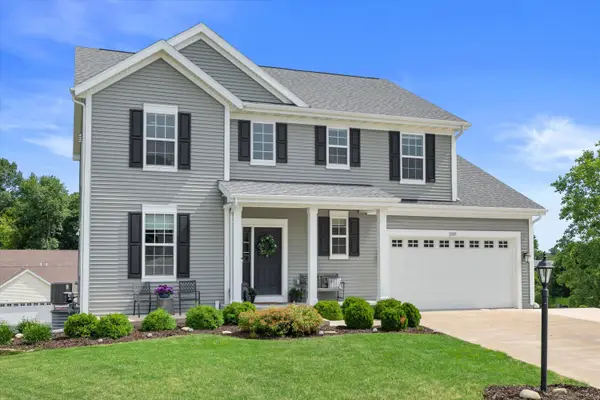 $685,000Active4 beds 3 baths3,261 sq. ft.
2501 Marie Cir, Waukesha, WI 53189
MLS# 1971160Listed by: REALTY EXECUTIVES - INTEGRITY - New
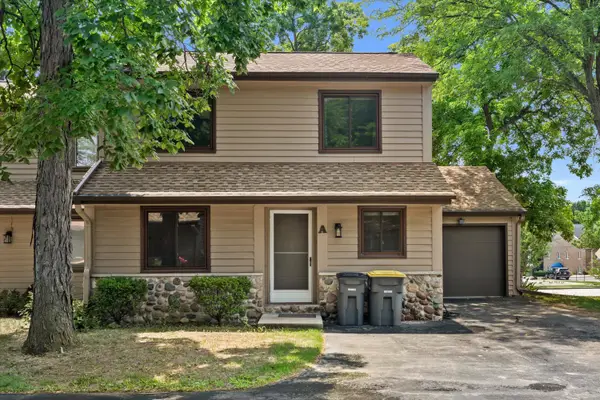 $289,900Active2 beds 3 baths1,291 sq. ft.
1335 Hickory Dr, Waukesha, WI 53186
MLS# 1971053Listed by: EPIQUE REALTY - New
 $409,000Active7 beds 4 baths2,598 sq. ft.
112 Cook St, Waukesha, WI 53186
MLS# 1970931Listed by: SHOREWEST REALTORS, INC. - New
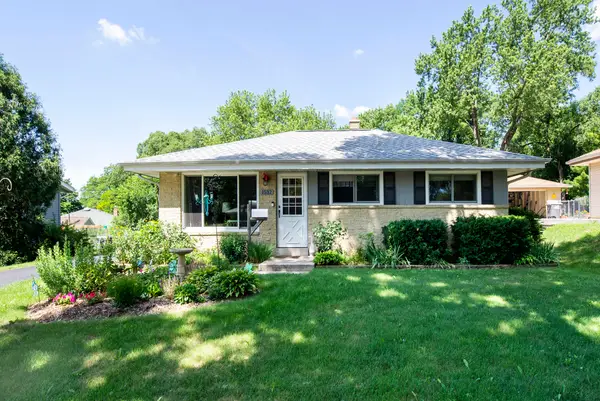 $369,000Active3 beds 1 baths945 sq. ft.
1532 S Grand Ave, Waukesha, WI 53189
MLS# 1970938Listed by: RE/MAX PREFERRED-DELAFIELD - New
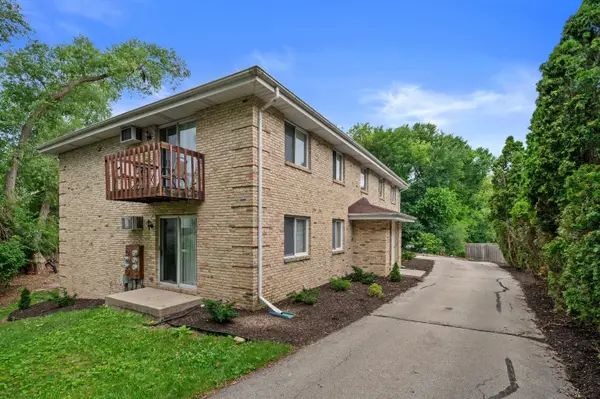 $164,900Active2 beds 1 baths949 sq. ft.
410 Cheviot Chase, Waukesha, WI 53186
MLS# 1970882Listed by: COMPASS RE WI-TOSA - New
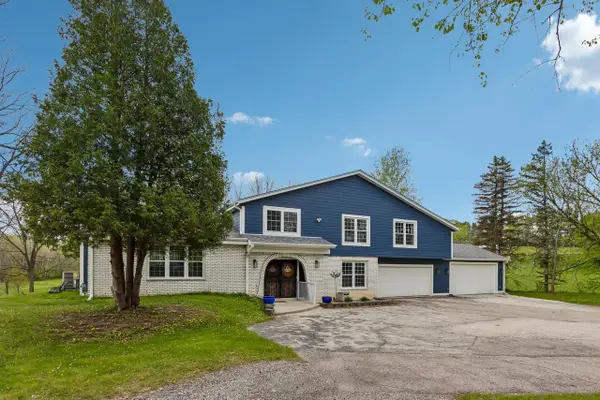 $849,900Active4 beds 3 baths2,801 sq. ft.
W238S6825 State Road 164, Waukesha, WI 53189
MLS# 1970848Listed by: LIST 4 LESS MLS OF WI - New
 $229,900Active2 beds 1 baths1,165 sq. ft.
128 S Hartwell Ave, Waukesha, WI 53186
MLS# 1970833Listed by: KELLER WILLIAMS REALTY-LAKE COUNTRY


Protect your home and budget from life's surprises with an Assurant Home Warranty, backed by a partner that supports you through every step of homeownership. Explore Plans.
© 2026 Better Homes and Gardens Real Estate LLC. An Anywhere Real Estate company. All rights reserved. Better Homes and Gardens® Real Estate is a registered trademark owned by Meredith Operations Corporation, licensed to Better Homes and Gardens Real Estate LLC and used with permission. Better Homes and Gardens Real Estate LLC fully supports the principles of the Fair Housing Act and the Equal Opportunity Act. Listing information is deemed reliable but is not guaranteed accurate.
Each office is independently owned and operated.
Any services or products provided by third parties are not provided by, affiliated with or related to Better Homes and Gardens Real Estate LLC, or its affiliated companies.