
803 Knollwood COURT, Waukesha, WI 53188
Local realty services provided by:Better Homes and Gardens Real Estate Special Properties
Listed by: jennifer smith
Office: avanti realty llc.
MLS#:1973321
Source:Metro MLS
803 Knollwood COURT,Waukesha, WI 53188
$770,000
- 6 Beds
- 3 Baths
- - sq. ft.
- Single family
- Sold
Sorry, we are unable to map this address
Price summary
- Price:$770,000
About this home
This stunning all brick 6 bedroom, 3 full bath home offers an exceptional blend of elegance, durability, and space. Every bedroom is generously sized, while the open concept floor plan is designed for comfortable everyday living. The kitchen features a large center island, abundant cabinetry, and plenty of room to gather that overlooks the main living area.Situated on a beautiful landscaped .78-acre private lot, the backyard is surrounded by mature trees and filled with established perennial gardens, creating a peaceful setting that's perfect for relaxing, entertaining, or simply enjoying nature. This is a rare opportunity to own a home that offers room to grow without sacrificing style or quality.
Contact an agent
Home facts
- Year built:1986
- Subdivision & Development:Merrill Crest
- Listing ID #:1973321
- Added:62 day(s) ago
- Updated:September 25, 2026 at 08:18 AM
Rooms and interior
- Bedrooms:6
- Total bathrooms:3
- Full bathrooms:3
- Dining Description:On Main Level
- Bathrooms Description:Ceramic Tile, Master Bedroom Bath, Master Bedroom Bath: Tub/No Shower, Master Bedroom Bath: Walk-In Shower, Shower Over Tub, Shower Stall, Tub Only, Whirlpool
- Kitchen Description:Dishwasher, Disposal, Freezer, On Main Level, Oven, Range, Refrigerator
- Bedroom Description:Master Bedroom On Upper Level, Walk-In Closet(s)
- Basement Description:Full, Sump Pump
Heating and cooling
- Cooling:Central Air, Forced Air
- Heating:Forced Air, Natural Gas
Structure and exterior
- Year built:1986
- Lot Features:Wooded
- Architectural Style:Contemporary, Tudor/Provincial
- Construction Materials:Brick, Brick/Stone
- Exterior Features:Deck, Patio
- Foundation Description:Block
- Levels:2 Story
Schools
- High school:Waukesha West
- Middle school:Butler
- Elementary school:Summit View
Utilities
- Water:Municipal Water
- Sewer:Municipal Sewer
Finances and disclosures
- Price:$770,000
- Tax amount:$9,854 (2025)
Features and amenities
- Appliances:Dishwasher, Disposal, Oven, Range, Refrigerator, Washer
- Laundry features:Dryer, Washer
- Amenities:Cable/Satellite Available, Cathedral/Vaulted Ceiling, High Speed Internet, Security System
Parking
- Parking description:3 Car Garage, Garage - Attached, Garage Opener Included
- Garage spaces:3
New listings near 803 Knollwood COURT
- New
 $414,900Active3 beds 3 baths2,598 sq. ft.
2844 Apache Pass, Waukesha, WI 53188
MLS# 1981999Listed by: COLDWELL BANKER REALTY - New
 $2,600,000Active-- beds -- baths
2709 Silvernail Road, Waukesha, WI 53186
MLS# 2033382Listed by: APARTMENT CASH FLOW, INC. - New
 $545,000Active3 beds 2 baths2,152 sq. ft.
2135 Deer PATH, Waukesha, WI 53189
MLS# 1981956Listed by: A WAY HOME REAL ESTATE AGENCY - New
 $379,900Active4 beds 2 baths2,285 sq. ft.
N10W27463 Rolling Ridge COURT, Waukesha, WI 53188
MLS# 1981929Listed by: FIRST WEBER INC - DELAFIELD - New
 $395,000Active3 beds 2 baths2,079 sq. ft.
1376 Aldoro DRIVE, Waukesha, WI 53188
MLS# 1981912Listed by: SHOREWEST REALTORS, INC. - New
 $399,900Active3 beds 2 baths1,936 sq. ft.
929 Howard STREET, Waukesha, WI 53188
MLS# 1981838Listed by: SUMMIT REALTY - New
 $389,900Active2 beds 2 baths1,330 sq. ft.
2836 Raintree LANE, Waukesha, WI 53189
MLS# 1981834Listed by: SUMMIT REALTY - Open Sat, 10:30am to 12pm
 $349,900Pending3 beds 2 baths1,540 sq. ft.
722 Summit AVENUE, Waukesha, WI 53188
MLS# 1981722Listed by: REAL BROKER MILWAUKEE 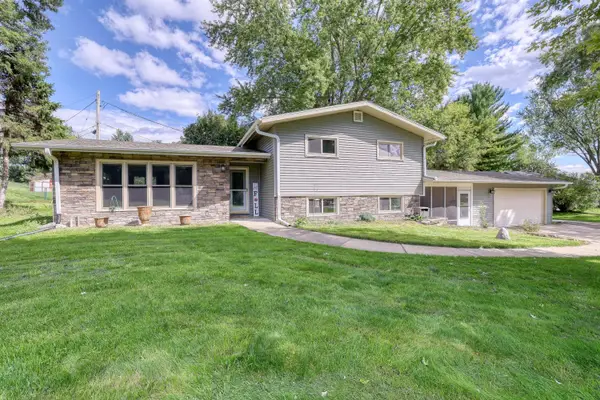 $415,000Pending3 beds 2 baths1,440 sq. ft.
W262S3300 Ridge Rd, Waukesha, WI 53189
MLS# 1981720Listed by: FIRST WEBER INC - DELAFIELD- Open Sat, 1 to 2:30pmNew
 $699,000Active4 beds 3 baths4,426 sq. ft.
1275 Ridge ROAD, Waukesha, WI 53186
MLS# 1981672Listed by: SHOREWEST REALTORS, INC.


Protect your home and budget from life's surprises with an Assurant Home Warranty, backed by a partner that supports you through every step of homeownership. Explore Plans.
© 2026 Better Homes and Gardens Real Estate LLC. An Anywhere Real Estate company. All rights reserved. Better Homes and Gardens® Real Estate is a registered trademark owned by Meredith Operations Corporation, licensed to Better Homes and Gardens Real Estate LLC and used with permission. Better Homes and Gardens Real Estate LLC fully supports the principles of the Fair Housing Act and the Equal Opportunity Act. Listing information is deemed reliable but is not guaranteed accurate.
Each office is independently owned and operated.
Any services or products provided by third parties are not provided by, affiliated with or related to Better Homes and Gardens Real Estate LLC, or its affiliated companies.