
808 Viewpoint AVENUE, Waukesha, WI 53188
Local realty services provided by:Better Homes and Gardens Real Estate Special Properties
Listed by: donna scale
Office: bielinski homes, inc.
MLS#:1977551
Source:Metro MLS
808 Viewpoint AVENUE,Waukesha, WI 53188
$711,900
- 3 Beds
- 2 Baths
- 1,831 sq. ft.
- Single family
- Pending
Price summary
- Price:$711,900
- Price per sq. ft.:$388.8
- Monthly HOA dues:$23.75
About this home
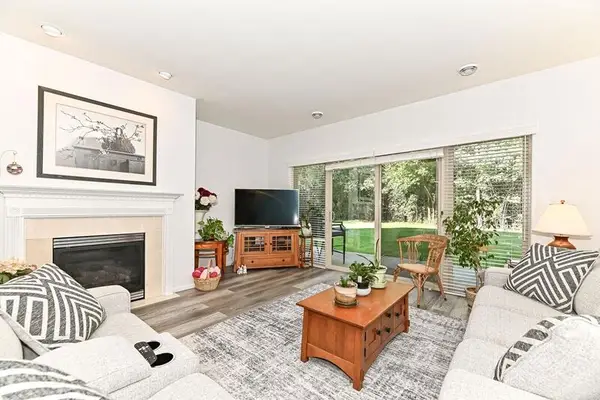
This floor plan is perfect for at-home chefs, casual hosts, and entertainers. The kitchen features an island with a wraparound snack bar and ample cabinetry. Plus, a sizable walk-in pantry makes storing your kitchen necessities easy. With the help of the patio door, the window-filled dining area immerses you in a well-lit, scenic atmosphere a'' allowing you to enjoy family meals or get-togethers with friends. Rounding out this split-bedroom, open-concept ranch home are the gathering room, the partitioned home office, and a large mudroom featuring substantial closet space and a bench for everyday organizational needs. Full walk out lower level and composite deck!
Contact an agent
Home facts
- Year built:2027
- Subdivision & Development:Skyline
- Listing ID #:1977551
- Added:45 day(s) ago
- Updated:October 09, 2026 at 08:57 AM
Rooms and interior
- Bedrooms:3
- Total bathrooms:2
- Full bathrooms:2
- Flooring:Wood Floors
- Bathrooms Description:Ceramic Tile, Master Bedroom Bath, Master Bedroom Bath: Walk-In Shower, Shower Stall, Stubbed For Bathroom on Lower, Tub Only
- Kitchen Description:Dishwasher, Disposal, Microwave, On Main Level, Range, Refrigerator
- Bedroom Description:Master Bedroom On Main Level
- Basement Description:Exposed, Full, Full Size Windows, Radon Mitigation System, Sump Pump, Walk Out/Outer Door
- Living area:1,831 sq. ft.
Heating and cooling
- Cooling:Central Air, Forced Air
- Heating:Forced Air, Natural Gas
Structure and exterior
- Year built:2027
- Building area:1,831 sq. ft.
- Lot area:0.3 Acres
- Lot Features:Sidewalks
- Architectural Style:Ranch
- Construction Materials:Aluminum Trim, Brick/Stone, Stone, Vinyl
- Exterior Features:Deck
- Foundation Description:Poured Concrete
- Levels:1 Story
Schools
- High school:Waukesha North
- Middle school:Butler
- Elementary school:Summit View
Utilities
- Water:Municipal Water
- Sewer:Municipal Sewer
Finances and disclosures
- Price:$711,900
- Price per sq. ft.:$388.8
- Tax amount:$1,822 (2025)
Features and amenities
- Appliances:Dishwasher, Disposal, Microwave, Range, Refrigerator
- Amenities:Cable/Satellite Available, Pantry
Parking
- Parking description:3 Car Garage, Garage - Attached, Garage Opener Included
- Garage spaces:3
New listings near 808 Viewpoint AVENUE
- New
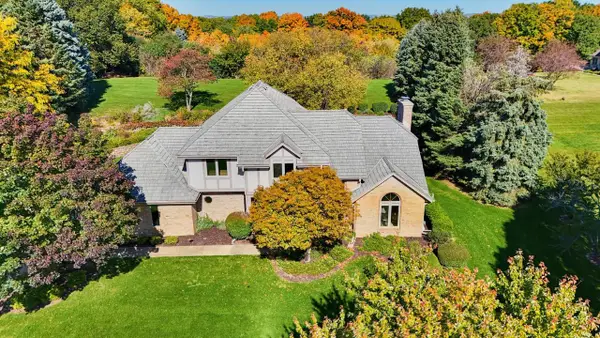 $739,900Active3 beds 3 baths2,752 sq. ft.
S60W24120 Red Wing DRIVE, Waukesha, WI 53189
MLS# 1984079Listed by: THE STEFANIAK GROUP, LLC - Open Fri, 3:30 to 5:30pm
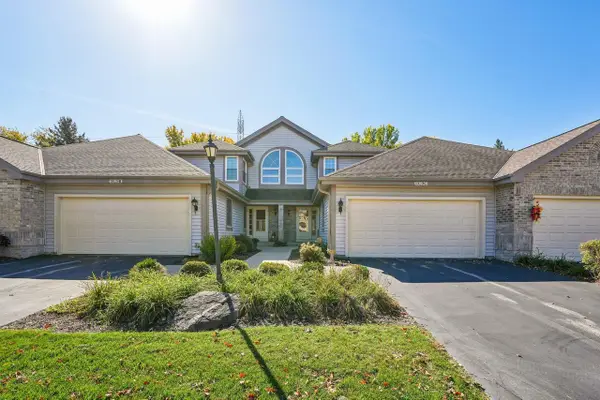 $386,000Active2 beds 3 baths1,788 sq. ft.
1929 Springbrook N #Unit C, Waukesha, WI 53186
MLS# 1984065Listed by: KELLER WILLIAMS REALTY-MILWAUKEE SOUTHWEST - New
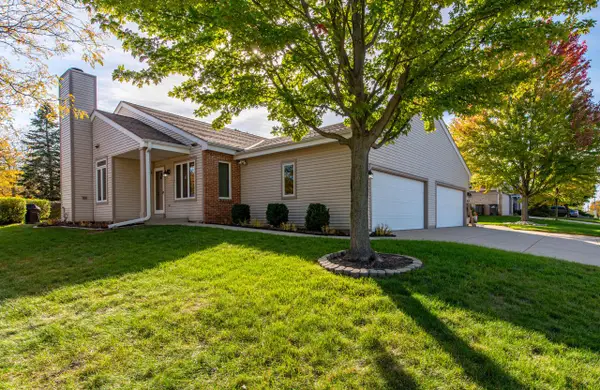 $349,900Active2 beds 2 baths1,362 sq. ft.
2021 Wolf ROAD, Waukesha, WI 53186
MLS# 1984036Listed by: LG UNLIMITED, LLC - New
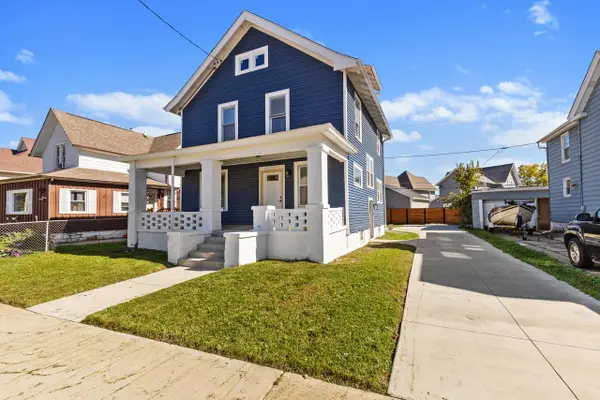 $334,900Active3 beds 2 baths1,586 sq. ft.
1037 White Rock AVENUE, Waukesha, WI 53186
MLS# 1983949Listed by: HOMESTEAD REALTY, INC - New
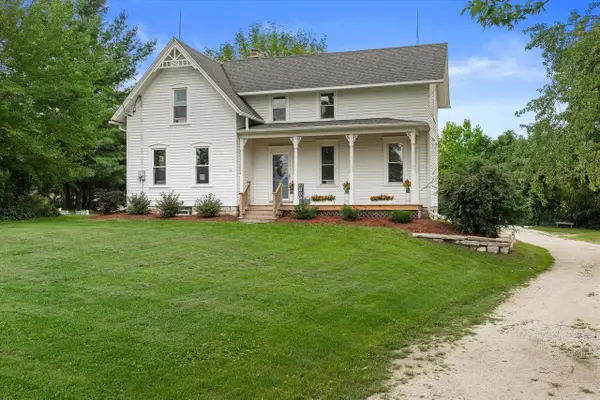 $469,900Active4 beds 2 baths2,112 sq. ft.
N4W22625 Bluemound ROAD, Waukesha, WI 53186
MLS# 1983908Listed by: RE/MAX FORWARD - Open Sat, 1 to 2:30pmNew
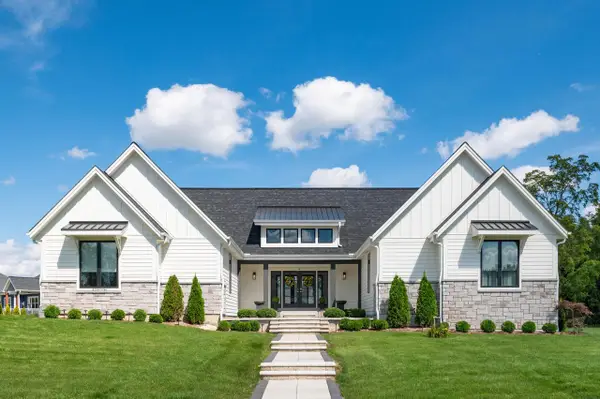 $1,200,000Active3 beds 4 baths3,823 sq. ft.
W274S3754 Legend Clubs COURT, Waukesha, WI 53189
MLS# 1983847Listed by: COMPASS RE WI-LAKE COUNTRY - New
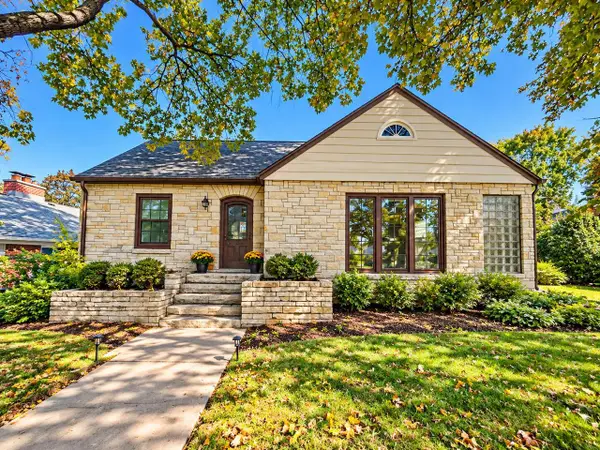 $419,900Active3 beds 2 baths2,010 sq. ft.
304 Oxford ROAD, Waukesha, WI 53186
MLS# 1983850Listed by: LAKE COUNTRY FLAT FEE - Open Sat, 10 to 11:30amNew
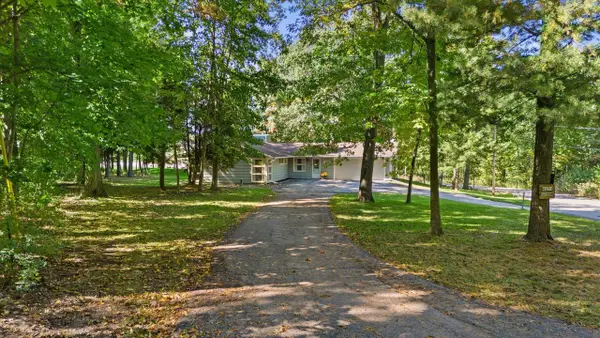 $389,900Active3 beds 2 baths1,380 sq. ft.
W271S3599 Oak Knoll DRIVE, Waukesha, WI 53189
MLS# 1983880Listed by: FIRST WEBER INC - DELAFIELD  $474,900Active4 beds 4 baths2,270 sq. ft.
1232 Cavalier DRIVE, Waukesha, WI 53186
MLS# 1983837Listed by: REALTY EXECUTIVES - INTEGRITY- New
 $299,900Active2 beds 2 baths1,455 sq. ft.
1610 Gabriel DRIVE #7, Waukesha, WI 53188
MLS# 1983824Listed by: PARKWAY REALTY, LLC


Protect your home and budget from life's surprises with an Assurant Home Warranty, backed by a partner that supports you through every step of homeownership. Explore Plans.
© 2026 Better Homes and Gardens Real Estate LLC. An Anywhere Real Estate company. All rights reserved. Better Homes and Gardens® Real Estate is a registered trademark owned by Meredith Operations Corporation, licensed to Better Homes and Gardens Real Estate LLC and used with permission. Better Homes and Gardens Real Estate LLC fully supports the principles of the Fair Housing Act and the Equal Opportunity Act. Listing information is deemed reliable but is not guaranteed accurate.
Each office is independently owned and operated.
Any services or products provided by third parties are not provided by, affiliated with or related to Better Homes and Gardens Real Estate LLC, or its affiliated companies.