
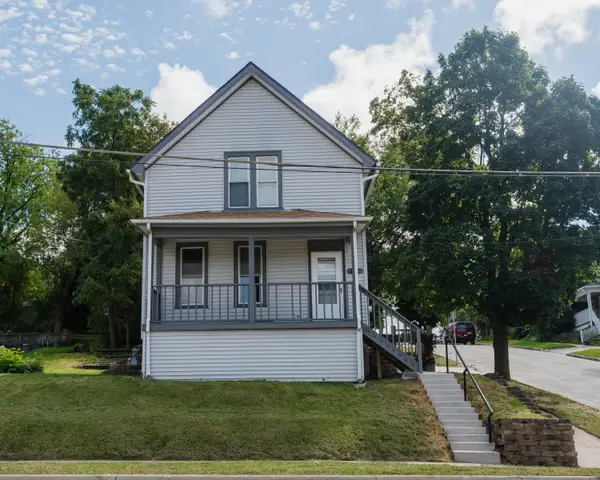
812 S East AVENUE, Waukesha, WI 53186
Local realty services provided by:Better Homes and Gardens Real Estate Special Properties
Listed by: abby venes
Office: realty executives - integrity
MLS#:1975199
Source:Metro MLS
812 S East AVENUE,Waukesha, WI 53186
$350,000
- 4 Beds
- 1 Baths
- - sq. ft.
- Single family
- Sold
Sorry, we are unable to map this address
Price summary
- Price:$350,000
About this home
Welcome to this 4-bed 1-bath cape cod in the heart of Waukesha! Step inside to a light-filled living room with beautiful archways and character throughout. The dining room features gorgeous built-ins, while the kitchen overlooks the backyard. Main level offers an updated bathroom and two generously sized bedrooms. Upstairs you'll find two additional bedrooms, perfect for guests, office, or a growing family. The basement is ready for your personal touch - endless potential for storage, a rec room, or additional living space. Outside, enjoy a fenced-in yard, patio, storage shed and spacious yard ideal for games and entertaining, plus extra parking alongside the garage. See additional property info and updates in docs. Don't miss this Waukesha gem!
Contact an agent
Home facts
- Year built:1942
- Listing ID #:1975199
- Added:48 day(s) ago
- Updated:September 25, 2026 at 08:18 AM
Rooms and interior
- Bedrooms:4
- Total bathrooms:1
- Full bathrooms:1
- Flooring:Wood Floors
- Dining Description:On Main Level
- Bathrooms Description:Shower Over Tub, Tub Only
- Kitchen Description:Microwave, On Main Level, Oven, Range, Refrigerator
- Bedroom Description:Master Bedroom On Main Level
- Basement Description:Full
Heating and cooling
- Cooling:Central Air, Forced Air
- Heating:Forced Air, Natural Gas
Structure and exterior
- Year built:1942
- Lot Features:Sidewalks
- Architectural Style:Cape Cod
- Construction Materials:Vinyl
- Exterior Features:Fenced Yard, Patio
- Foundation Description:Block
- Levels:1.5 Story
Schools
- High school:Waukesha South
Utilities
- Water:Municipal Water
- Sewer:Municipal Sewer
Finances and disclosures
- Price:$350,000
- Tax amount:$4,048 (2025)
Features and amenities
- Appliances:Microwave, Oven, Range, Refrigerator, Washer
- Laundry features:Dryer, Washer
- Amenities:High Speed Internet, Water Softener
Parking
- Parking description:1 Car Garage, 1 Space, Garage - Detached, Garage Opener Included
- Garage spaces:1
New listings near 812 S East AVENUE
- New
 $2,600,000Active-- beds -- baths
2709 Silvernail Road, Waukesha, WI 53186
MLS# 2033382Listed by: APARTMENT CASH FLOW, INC. - New
 $545,000Active3 beds 2 baths2,152 sq. ft.
2135 Deer PATH, Waukesha, WI 53189
MLS# 1981956Listed by: A WAY HOME REAL ESTATE AGENCY - New
 $379,900Active4 beds 2 baths2,285 sq. ft.
N10W27463 Rolling Ridge COURT, Waukesha, WI 53188
MLS# 1981929Listed by: FIRST WEBER INC - DELAFIELD - New
 $399,900Active3 beds 2 baths1,936 sq. ft.
929 Howard STREET, Waukesha, WI 53188
MLS# 1981838Listed by: SUMMIT REALTY - New
 $389,900Active2 beds 2 baths1,330 sq. ft.
2836 Raintree LANE, Waukesha, WI 53189
MLS# 1981834Listed by: SUMMIT REALTY - Open Sat, 12 to 1:30pm
 $415,000Pending3 beds 2 baths1,440 sq. ft.
W262S3300 Ridge ROAD, Waukesha, WI 53189
MLS# 1981720Listed by: FIRST WEBER INC - DELAFIELD - New
 $349,900Active3 beds 2 baths1,540 sq. ft.
722 Summit Ave, Waukesha, WI 53188
MLS# 1981722Listed by: REAL BROKER MILWAUKEE - New
 $399,900Active3 beds 3 baths1,608 sq. ft.
2724 Oakcrest DRIVE, Waukesha, WI 53188
MLS# 1981673Listed by: LAKE COUNTRY FLAT FEE - New
 $310,000Active3 beds 1 baths1,380 sq. ft.
801 E Main St, Waukesha, WI 53186
MLS# 1981604Listed by: RE/MAX LAKESIDE-SOUTH - New
 $739,990Active4 beds 3 baths2,735 sq. ft.
1344 Mohican Trl, Waukesha, WI 53189
MLS# 1981614Listed by: KELLER WILLIAMS REALTY-MILWAUKEE SOUTHWEST


Protect your home and budget from life's surprises with an Assurant Home Warranty, backed by a partner that supports you through every step of homeownership. Explore Plans.
© 2026 Better Homes and Gardens Real Estate LLC. An Anywhere Real Estate company. All rights reserved. Better Homes and Gardens® Real Estate is a registered trademark owned by Meredith Operations Corporation, licensed to Better Homes and Gardens Real Estate LLC and used with permission. Better Homes and Gardens Real Estate LLC fully supports the principles of the Fair Housing Act and the Equal Opportunity Act. Listing information is deemed reliable but is not guaranteed accurate.
Each office is independently owned and operated.
Any services or products provided by third parties are not provided by, affiliated with or related to Better Homes and Gardens Real Estate LLC, or its affiliated companies.