
S38W31714 Wern WAY, Waukesha, WI 53189
Local realty services provided by:Better Homes and Gardens Real Estate Star Homes
Listed by: shawn roth
Office: shorewest realtors, inc.
MLS#:1974099
Source:Metro MLS
S38W31714 Wern WAY,Waukesha, WI 53189
$474,000
- 3 Beds
- 2 Baths
- - sq. ft.
- Single family
- Sold
Sorry, we are unable to map this address
Price summary
- Price:$474,000
About this home
Great style and wonderful curb appeal will make you feel right at home in this Mid-Century Modern Ranch. Fantastic home with open floor plan has hardwood flooring in all bedrooms, great room, hall and dining room. This 3 bedroom, 1.5 bath, 2-car garage home is set on 1.22 picturesque acres in the heart of Lake Country. Exceptional home has many updates, awesome flat lot with mature trees, generous kitchen cabinet storage, great room with wood burning fireplace and dining room with patio door opening onto a large rear deck. Spotless lower level has future potential and offers a wood dry bar and half bath, perfect for customizing your dream space. Convenient location is not far from I-94, shopping & restaurants. Remarkable property sparkles and shines and is ready for you to enjoy!
Contact an agent
Home facts
- Year built:1957
- Listing ID #:1974099
- Added:55 day(s) ago
- Updated:September 25, 2026 at 08:18 AM
Rooms and interior
- Bedrooms:3
- Total bathrooms:2
- Full bathrooms:1
- Dining Description:On Main Level
- Bathrooms Description:Shower Over Tub, Tub Only
- Kitchen Description:Cooktop, On Main Level, Oven, Refrigerator
- Bedroom Description:Master Bedroom On Main Level
Heating and cooling
- Cooling:Central Air, Forced Air
- Heating:Forced Air, Oil
Structure and exterior
- Year built:1957
- Lot Features:Wooded
- Architectural Style:Ranch
- Construction Materials:Brick/Stone, Stone, Wood
- Exterior Features:Deck
- Foundation Description:Block
- Levels:1 Story
Schools
- High school:Kettle Moraine
- Middle school:Kettle Moraine
Utilities
- Water:Well
- Sewer:Private Septic System
Finances and disclosures
- Price:$474,000
- Tax amount:$3,345 (2025)
Features and amenities
- Appliances:Oven, Refrigerator
- Amenities:Water Softener
Parking
- Parking description:2 Car Garage, Garage - Attached, Garage Opener Included
- Garage spaces:2
New listings near S38W31714 Wern WAY
- Coming Soon
 $414,900Coming Soon3 beds 3 baths2,598 sq. ft.
2844 Apache Pass, Waukesha, WI 53188
MLS# 1981999Listed by: COLDWELL BANKER REALTY - New
 $2,600,000Active-- beds -- baths
2709 Silvernail Road, Waukesha, WI 53186
MLS# 2033382Listed by: APARTMENT CASH FLOW, INC. - New
 $545,000Active3 beds 2 baths2,152 sq. ft.
2135 Deer PATH, Waukesha, WI 53189
MLS# 1981956Listed by: A WAY HOME REAL ESTATE AGENCY - New
 $379,900Active4 beds 2 baths2,285 sq. ft.
N10W27463 Rolling Ridge COURT, Waukesha, WI 53188
MLS# 1981929Listed by: FIRST WEBER INC - DELAFIELD - New
 $399,900Active3 beds 2 baths1,936 sq. ft.
929 Howard STREET, Waukesha, WI 53188
MLS# 1981838Listed by: SUMMIT REALTY - New
 $389,900Active2 beds 2 baths1,330 sq. ft.
2836 Raintree LANE, Waukesha, WI 53189
MLS# 1981834Listed by: SUMMIT REALTY - Open Sat, 12 to 1:30pm
 $415,000Pending3 beds 2 baths1,440 sq. ft.
W262S3300 Ridge ROAD, Waukesha, WI 53189
MLS# 1981720Listed by: FIRST WEBER INC - DELAFIELD - New
 $349,900Active3 beds 2 baths1,540 sq. ft.
722 Summit Ave, Waukesha, WI 53188
MLS# 1981722Listed by: REAL BROKER MILWAUKEE - New
 $399,900Active3 beds 3 baths1,608 sq. ft.
2724 Oakcrest DRIVE, Waukesha, WI 53188
MLS# 1981673Listed by: LAKE COUNTRY FLAT FEE - New
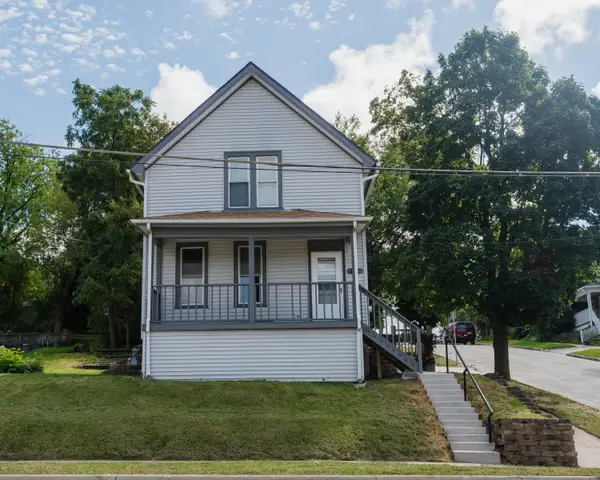 $310,000Active3 beds 1 baths1,380 sq. ft.
801 E Main St, Waukesha, WI 53186
MLS# 1981604Listed by: RE/MAX LAKESIDE-SOUTH


Protect your home and budget from life's surprises with an Assurant Home Warranty, backed by a partner that supports you through every step of homeownership. Explore Plans.
© 2026 Better Homes and Gardens Real Estate LLC. An Anywhere Real Estate company. All rights reserved. Better Homes and Gardens® Real Estate is a registered trademark owned by Meredith Operations Corporation, licensed to Better Homes and Gardens Real Estate LLC and used with permission. Better Homes and Gardens Real Estate LLC fully supports the principles of the Fair Housing Act and the Equal Opportunity Act. Listing information is deemed reliable but is not guaranteed accurate.
Each office is independently owned and operated.
Any services or products provided by third parties are not provided by, affiliated with or related to Better Homes and Gardens Real Estate LLC, or its affiliated companies.