
S60W24120 Red Wing DRIVE, Waukesha, WI 53189
Local realty services provided by:Better Homes and Gardens Real Estate Special Properties
Listed by: peter stefaniak
Office: the stefaniak group, llc.
MLS#:1984079
Source:Metro MLS
S60W24120 Red Wing DRIVE,Waukesha, WI 53189
$739,900
- 3 Beds
- 3 Baths
- 2,752 sq. ft.
- Single family
- Active
Price summary
- Price:$739,900
- Price per sq. ft.:$268.86
About this home
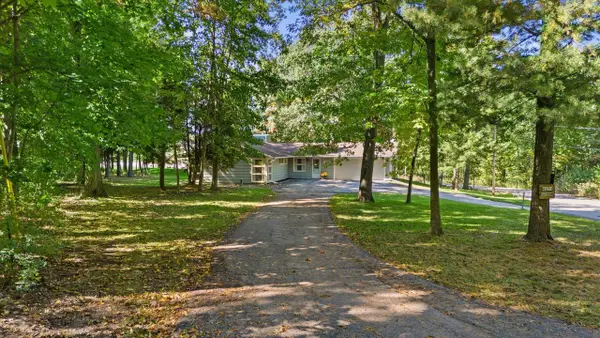
Prime property in Red Wing Hills subdivision! Former Parade of Homes Belman Model. Red Wing Creek and conservancy at North lot line. Parklike wooded almost 2 acre lot with walking trail and serenity circle. The interior features quality finishes top to bottom. Huge kitchen with island and solid surface counter tops. Main floor office and main floor laundry room. Pella windows throughout. Primary suite has large closet plus full en-suite bath. Finished carpentry shows quality craftmanship. Furnace replaced in 2020. Cedar roof replaced 2016. Lower level is a blank slate with exercise area, plenty of storage space and room to finish. Home is situated on a hill with beautiful landscaping and 2-tiered custom brick perennial garden. This one has been lovingly maintained and it shows!
Contact an agent
Home facts
- Year built:1990
- Subdivision & Development:Red Wing Hills
- Listing ID #:1984079
- Added:1 day(s) ago
- Updated:October 09, 2026 at 06:06 PM
Rooms and interior
- Bedrooms:3
- Total bathrooms:3
- Full bathrooms:2
- Flooring:Wood Floors
- Dining Description:On Main Level
- Bathrooms Description:Ceramic Tile, Master Bedroom Bath, Shower Over Tub, Shower Stall
- Kitchen Description:Dishwasher, On Main Level, Range, Refrigerator
- Bedroom Description:Master Bedroom On Upper Level, Walk-In Closet(s)
- Basement Description:Full, Radon Mitigation System, Sump Pump
- Living area:2,752 sq. ft.
Heating and cooling
- Cooling:Central Air, Forced Air
- Heating:Forced Air, Natural Gas
Structure and exterior
- Year built:1990
- Building area:2,752 sq. ft.
- Lot area:1.86 Acres
- Lot Features:Wooded
- Architectural Style:Colonial
- Construction Materials:Brick, Brick/Stone, Wood
- Exterior Features:Patio
- Foundation Description:Block
- Levels:2 Story
Schools
- High school:Waukesha West
Utilities
- Water:Well
- Sewer:Private Septic System
Finances and disclosures
- Price:$739,900
- Price per sq. ft.:$268.86
- Tax amount:$5,179 (2025)
Features and amenities
- Appliances:Dishwasher, Range, Refrigerator, Washer
- Laundry features:Dryer, Washer
- Amenities:Cable/Satellite Available, Cathedral/Vaulted Ceiling, Water Softener
Parking
- Parking description:3 Car Garage, Garage - Attached, Garage Opener Included
- Garage spaces:3
New listings near S60W24120 Red Wing DRIVE
- New
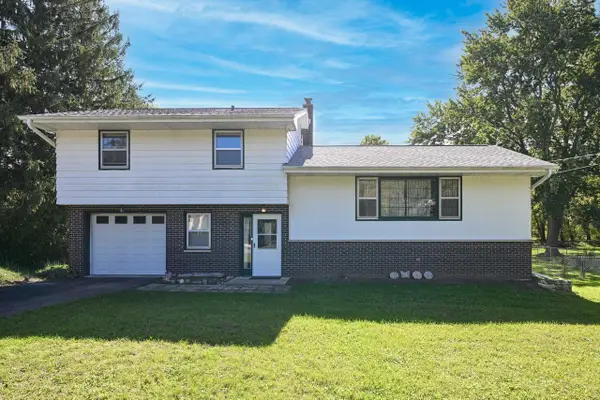 $329,900Active3 beds 2 baths1,536 sq. ft.
S77W25205 National AVENUE, Waukesha, WI 53189
MLS# 1984162Listed by: DOERING & CO REAL ESTATE, LLC - New
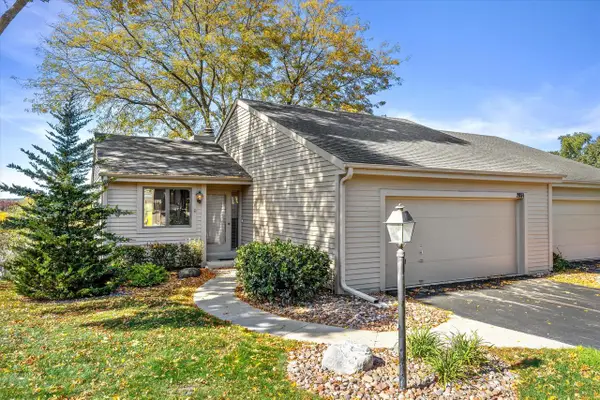 $299,000Active2 beds 2 baths1,685 sq. ft.
2954 Madison STREET S, Waukesha, WI 53188
MLS# 1984112Listed by: FIRST WEBER INC - DELAFIELD - Open Fri, 3:30 to 5:30pm
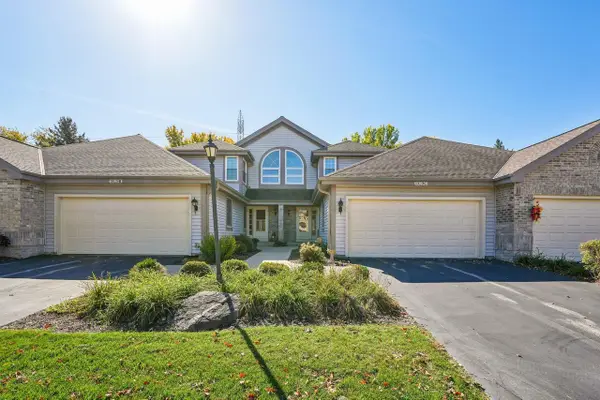 $386,000Active2 beds 3 baths1,788 sq. ft.
1929 Springbrook N #C, Waukesha, WI 53186
MLS# 1984065Listed by: KELLER WILLIAMS REALTY-MILWAUKEE SOUTHWEST - New
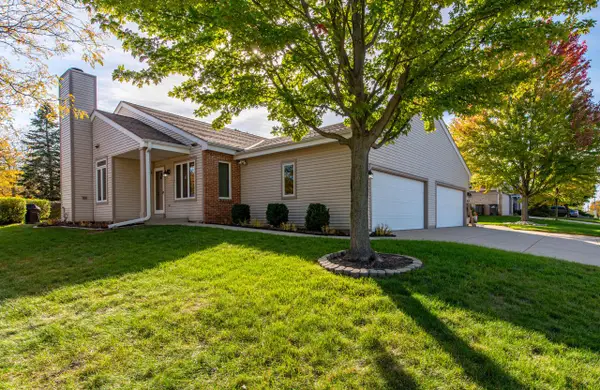 $349,900Active2 beds 2 baths1,362 sq. ft.
2021 Wolf ROAD, Waukesha, WI 53186
MLS# 1984036Listed by: LG UNLIMITED, LLC - New
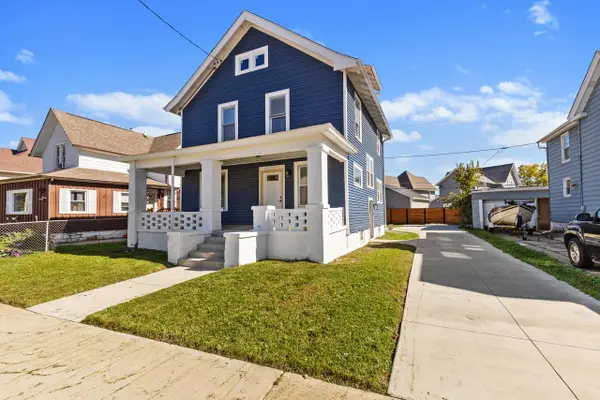 $334,900Active3 beds 2 baths1,586 sq. ft.
1037 White Rock AVENUE, Waukesha, WI 53186
MLS# 1983949Listed by: HOMESTEAD REALTY, INC - New
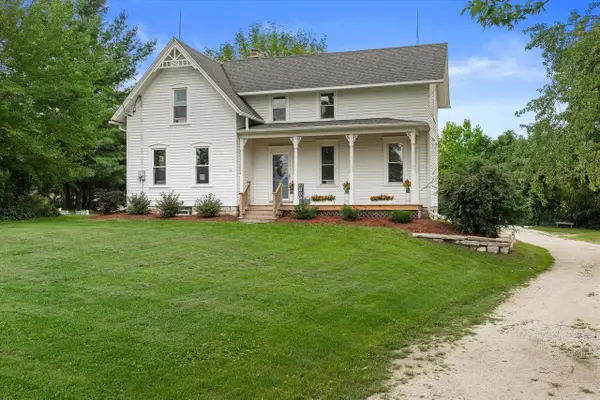 $469,900Active4 beds 2 baths2,112 sq. ft.
N4W22625 Bluemound ROAD, Waukesha, WI 53186
MLS# 1983908Listed by: RE/MAX FORWARD - Open Sat, 1 to 2:30pmNew
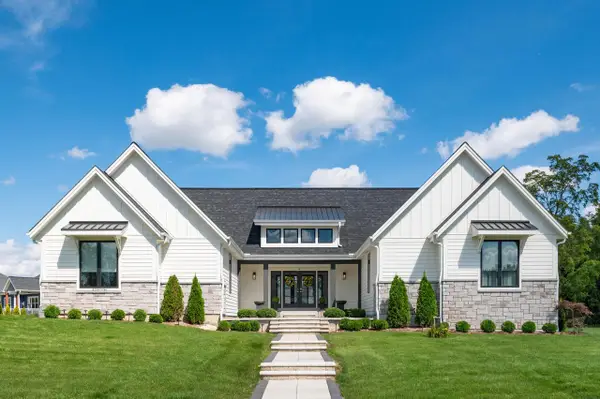 $1,200,000Active3 beds 4 baths3,823 sq. ft.
W274S3754 Legend Clubs COURT, Waukesha, WI 53189
MLS# 1983847Listed by: COMPASS RE WI-LAKE COUNTRY - New
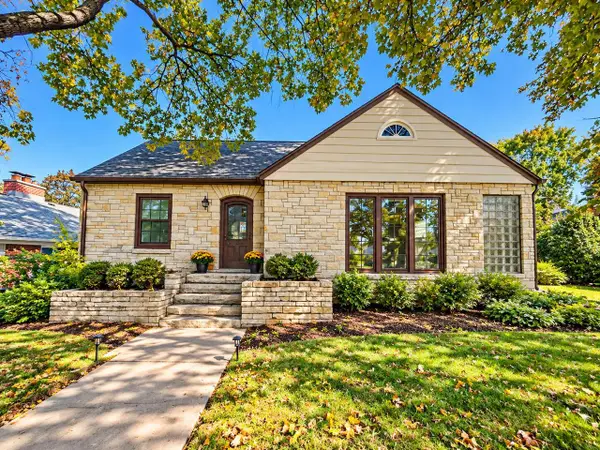 $419,900Active3 beds 2 baths2,010 sq. ft.
304 Oxford ROAD, Waukesha, WI 53186
MLS# 1983850Listed by: LAKE COUNTRY FLAT FEE - Open Sat, 10 to 11:30amNew
 $389,900Active3 beds 2 baths1,380 sq. ft.
W271S3599 Oak Knoll DRIVE, Waukesha, WI 53189
MLS# 1983880Listed by: FIRST WEBER INC - DELAFIELD


Protect your home and budget from life's surprises with an Assurant Home Warranty, backed by a partner that supports you through every step of homeownership. Explore Plans.
© 2026 Better Homes and Gardens Real Estate LLC. An Anywhere Real Estate company. All rights reserved. Better Homes and Gardens® Real Estate is a registered trademark owned by Meredith Operations Corporation, licensed to Better Homes and Gardens Real Estate LLC and used with permission. Better Homes and Gardens Real Estate LLC fully supports the principles of the Fair Housing Act and the Equal Opportunity Act. Listing information is deemed reliable but is not guaranteed accurate.
Each office is independently owned and operated.
Any services or products provided by third parties are not provided by, affiliated with or related to Better Homes and Gardens Real Estate LLC, or its affiliated companies.