
S71W25875 Marsh AVENUE, Waukesha, WI 53189
Local realty services provided by:Better Homes and Gardens Real Estate Star Homes
Listed by: justin mueller
Office: re/max premier properties
MLS#:1987439
Source:Metro MLS
Upcoming open houses
- Sat, Nov 0711:30 am - 12:30 pm
Price summary
- Price:$759,900
- Price per sq. ft.:$234.83
About this home
You'll love the space, charm, and thoughtful updates found throughout this 4-bedroom home on a beautiful corner lot in the Mukwonago School District\! The open-concept main level features a vaulted great room, spacious kitchen and dining area, primary suite, and convenient main-floor laundry. The finished lower level provides even more room to spread out, entertain, or relax. With 2 full baths and 2 half baths, there is room for everyone! The heated 3.75-car garage offers hot and cold running water, a sink, and a bonus staircase with direct access to the basement. Enjoy the outdoors on the maintenance-free deck overlooking the beautifully landscaped yard, complete with a charming brick shed. Extensive improvements include a newer roof, furnace and A/C, bathroom updates, and much more.
Contact an agent
Home facts
- Year built:2001
- Listing ID #:1987439
- Added:1 day(s) ago
- Updated:November 06, 2026 at 12:29 PM
Rooms and interior
- Bedrooms:4
- Total bathrooms:4
- Full bathrooms:2
- Dining Description:On Main Level
- Kitchen Description:Dishwasher, Microwave, On Main Level, Oven, Range, Refrigerator
- Bedroom Description:Master Bedroom On Main Level
- Basement Description:Finished, Full, Full Size Windows, Radon Mitigation System
- Living area:3,236 sq. ft.
Heating and cooling
- Cooling:Central Air, Forced Air
- Heating:Forced Air, Natural Gas
Structure and exterior
- Year built:2001
- Building area:3,236 sq. ft.
- Lot area:1.1 Acres
- Architectural Style:Contemporary
- Construction Materials:Brick, Brick/Stone, Wood
- Levels:1.5 Story, 2 Story
Schools
- High school:Mukwonago
- Middle school:Park View
Utilities
- Water:Well
- Sewer:Private Septic System
Finances and disclosures
- Price:$759,900
- Price per sq. ft.:$234.83
- Tax amount:$5,394 (2025)
Features and amenities
- Appliances:Dishwasher, Microwave, Oven, Range, Refrigerator, Washer
- Laundry features:Dryer, Washer
- Amenities:Water Softener
Parking
- Parking description:1 Space, 3 Car Garage, Garage - Attached, Garage - Basement Access, Garage - Heated, Garage Opener Included
- Garage spaces:3
New listings near S71W25875 Marsh AVENUE
 $199,500Active0.31 Acres
Lt 45 WHITE DEER TRL TRAIL, Waukesha, WI 53189
MLS# 1987475Listed by: ULRICH REALTY, LLC- New
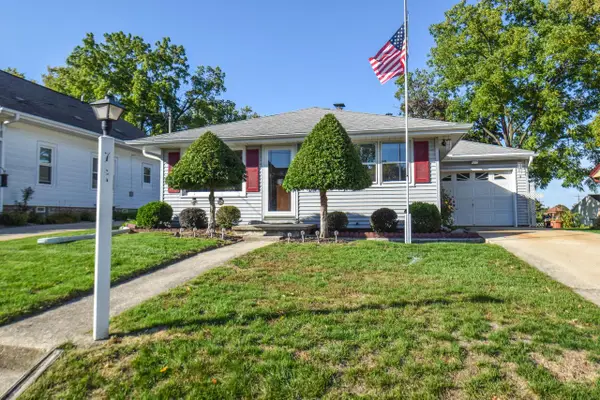 $305,000Active3 beds 1 baths1,572 sq. ft.
714 Chicago AVENUE, Waukesha, WI 53188
MLS# 1987383Listed by: REDEFINED REALTY ADVISORS LLC - Open Sat, 11am to 12:30pmNew
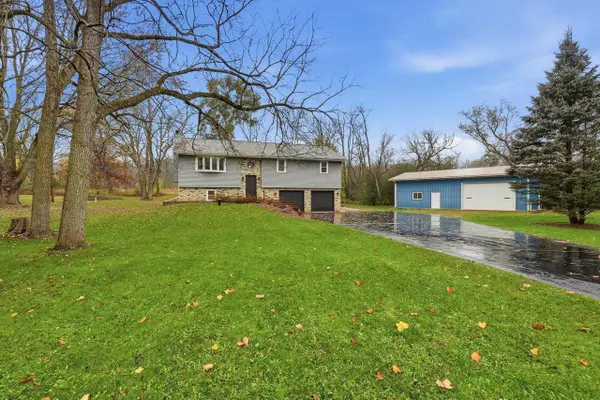 $649,900Active3 beds 2 baths1,925 sq. ft.
W314S4061 Highway 83, Waukesha, WI 53189
MLS# 1987255Listed by: ABUNDANCE REAL ESTATE - New
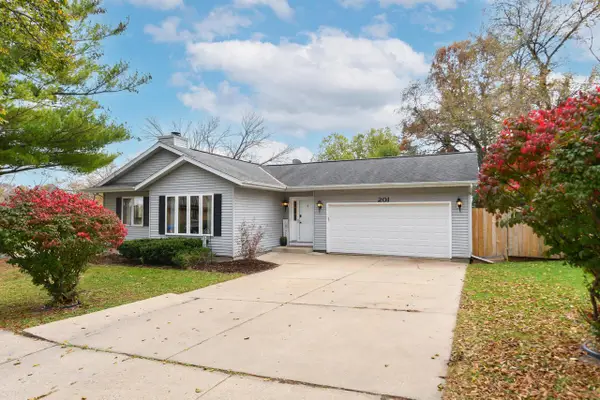 $414,000Active4 beds 3 baths1,915 sq. ft.
201 Cambridge AVENUE, Waukesha, WI 53188
MLS# 1987189Listed by: SHOREWEST REALTORS, INC. - New
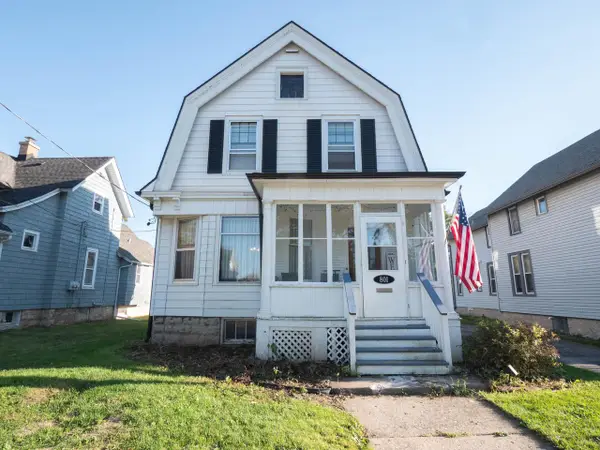 $269,900Active3 beds 1 baths1,404 sq. ft.
801 Lincoln AVENUE, Waukesha, WI 53186
MLS# 1987133Listed by: REDEFINED REALTY ADVISORS LLC - New
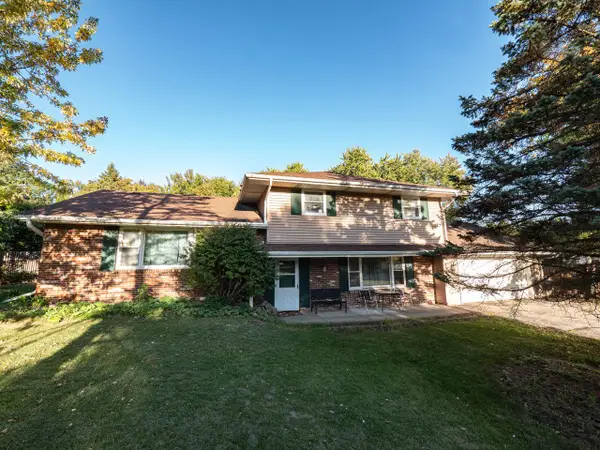 $319,900Active4 beds 2 baths2,156 sq. ft.
W247S3160 Prairie AVENUE, Waukesha, WI 53189
MLS# 1987136Listed by: REDEFINED REALTY ADVISORS LLC - Open Sat, 1 to 3pmNew
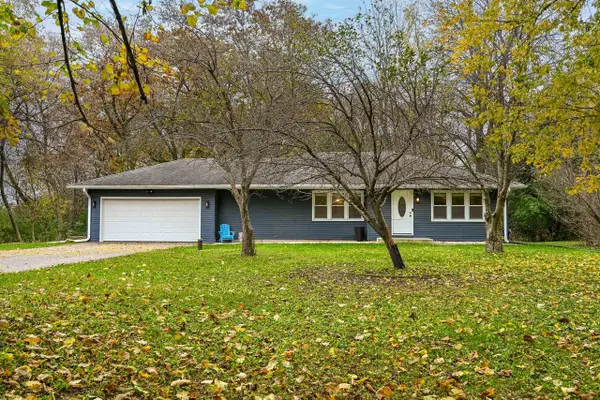 $525,000Active4 beds 3 baths2,331 sq. ft.
S31W23401 Sunset DRIVE, Waukesha, WI 53189
MLS# 1987066Listed by: SHOREWEST REALTORS, INC. - Open Sat, 10 to 11:30amNew
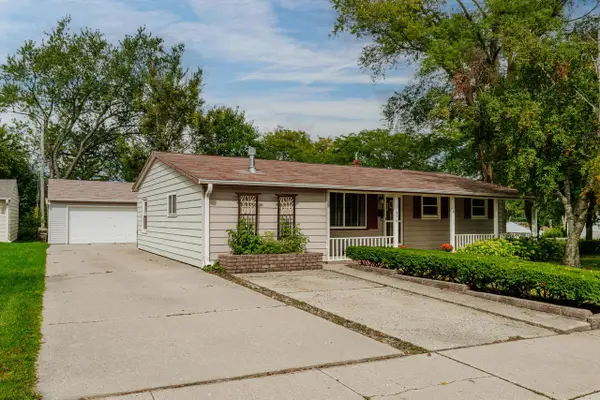 $380,000Active3 beds 2 baths2,079 sq. ft.
1376 Aldoro DRIVE, Waukesha, WI 53188
MLS# 1987078Listed by: SHOREWEST REALTORS, INC. 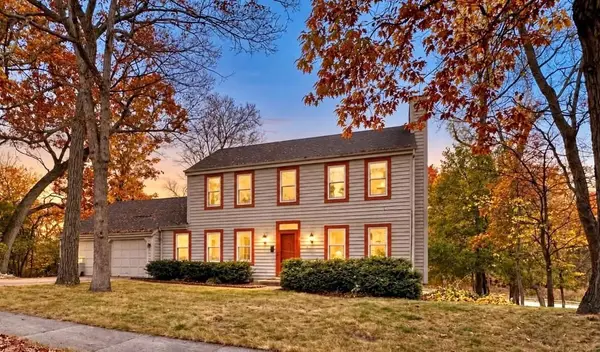 $484,900Active4 beds 4 baths3,184 sq. ft.
2908 Devonshire COURT, Waukesha, WI 53188
MLS# 1987013Listed by: REAL BROKER LLC


Protect your home and budget from life's surprises with an Assurant Home Warranty, backed by a partner that supports you through every step of homeownership. Explore Plans.
© 2026 Better Homes and Gardens Real Estate LLC. An Anywhere Real Estate company. All rights reserved. Better Homes and Gardens® Real Estate is a registered trademark owned by Meredith Operations Corporation, licensed to Better Homes and Gardens Real Estate LLC and used with permission. Better Homes and Gardens Real Estate LLC fully supports the principles of the Fair Housing Act and the Equal Opportunity Act. Listing information is deemed reliable but is not guaranteed accurate.
Each office is independently owned and operated.
Any services or products provided by third parties are not provided by, affiliated with or related to Better Homes and Gardens Real Estate LLC, or its affiliated companies.