
W226N2555 Oakwood LANE, Waukesha, WI 53186
Local realty services provided by:Better Homes and Gardens Real Estate Star Homes
Listed by: real estate done right team*
Office: first weber inc - brookfield
MLS#:1972803
Source:Metro MLS
W226N2555 Oakwood LANE,Waukesha, WI 53186
$574,900
- 5 Beds
- 3 Baths
- 3,160 sq. ft.
- Single family
- Pending
Price summary
- Price:$574,900
- Price per sq. ft.:$181.93
About this home
Some homes just make it easy to picture life here, and this is one of them. Whether you're hosting the holidays, cheering on your favorite team, or enjoying a quiet summer evening on the stamped patio, this home was designed for gathering and making memories. The main living area feels open and inviting with soaring ceilings, a natural fireplace, and a kitchen that naturally becomes the heart of the home. Downstairs, the finished lower level offers even more space to entertain with a large rec room and built-in serving bar. Tucked into one of Pewaukee's most desirable neighborhoods, you'll love having parks, walking paths, restaurants, shopping, and everything Lake Country has just minutes from your doorstep.
Contact an agent
Home facts
- Year built:1988
- Subdivision & Development:Springdale Estates
- Listing ID #:1972803
- Added:22 day(s) ago
- Updated:August 14, 2026 at 04:02 PM
Rooms and interior
- Bedrooms:5
- Total bathrooms:3
- Full bathrooms:3
- Bathrooms Description:Master Bedroom Bath, Shower Over Tub, Shower Stall, Shower on Lower, Tub Only
- Kitchen Description:Dishwasher, Microwave, On Main Level, Oven, Range, Refrigerator
- Bedroom Description:Master Bedroom On Main Level
- Basement Description:Finished, Full, Full Size Windows, Sump Pump
- Living area:3,160 sq. ft.
Heating and cooling
- Cooling:Central Air, Forced Air
- Heating:Forced Air, Natural Gas
Structure and exterior
- Year built:1988
- Building area:3,160 sq. ft.
- Lot area:0.4 Acres
- Architectural Style:Contemporary, Ranch
- Construction Materials:Brick, Brick/Stone, Wood
- Exterior Features:Patio
- Foundation Description:Block
- Levels:1 Story
Schools
- High school:Pewaukee
- Middle school:Asa Clark
- Elementary school:Pewaukee Lake
Utilities
- Water:Municipal Water
- Sewer:Municipal Sewer
Finances and disclosures
- Price:$574,900
- Price per sq. ft.:$181.93
- Tax amount:$4,792 (2025)
Features and amenities
- Appliances:Dishwasher, Microwave, Oven, Range, Refrigerator, Washer
- Laundry features:Dryer, Washer
- Amenities:Cable/Satellite Available, Cathedral/Vaulted Ceiling, High Speed Internet, Seller Leased: Water Softener, Skylight(s)
Parking
- Parking description:2 Car Garage, Garage - Attached, Garage Opener Included
- Garage spaces:2
New listings near W226N2555 Oakwood LANE
- New
 $499,000Active4 beds 2 baths2,019 sq. ft.
450 Rip Van Winkle DRIVE, Waukesha, WI 53186
MLS# 1976238Listed by: KELLER WILLIAMS REALTY-MILWAUKEE SOUTHWEST - New
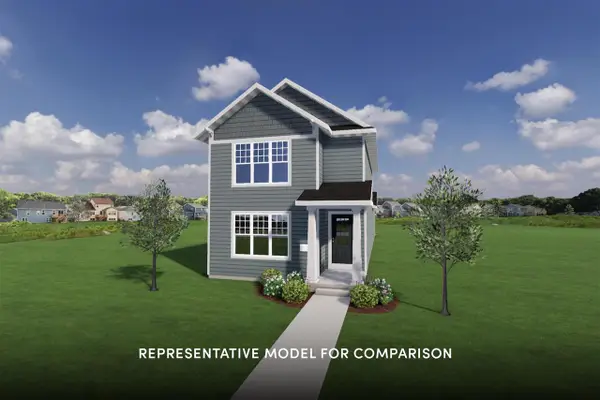 $489,900Active3 beds 3 baths1,533 sq. ft.
3267 Cranberry CIRCLE, Waukesha, WI 53188
MLS# 1976240Listed by: SHOREWEST REALTORS, INC. - New
 $619,900Active3 beds 3 baths1,876 sq. ft.
801 Winterberry DRIVE, Waukesha, WI 53188
MLS# 1976225Listed by: SHOREWEST REALTORS, INC. - New
 $634,900Active3 beds 2 baths1,774 sq. ft.
605 Winterberry DRIVE, Waukesha, WI 53188
MLS# 1976227Listed by: SHOREWEST REALTORS, INC. - Open Sat, 11am to 1pmNew
 $315,000Active2 beds 2 baths1,385 sq. ft.
1038 River Place BOULEVARD #7, Waukesha, WI 53189
MLS# 1976198Listed by: RE/MAX PREFERRED-DELAFIELD - New
 $634,900Active4 beds 3 baths2,387 sq. ft.
W228S5955 Arrow Ridge Rd, Waukesha, WI 53189
MLS# 1976165Listed by: LAKE COUNTRY FLAT FEE - New
 $705,000Active4 beds 4 baths3,556 sq. ft.
W248S6006 Deerfield Cir, Waukesha, WI 53189
MLS# 1976168Listed by: REALTY EXECUTIVES - INTEGRITY - New
 $525,000Active5 beds 4 baths3,257 sq. ft.
2615 Faringdon Ct, Waukesha, WI 53188
MLS# 1976123Listed by: THE REAL ESTATE STUDIO - New
 $165,000Active2 beds 1 baths949 sq. ft.
410 Cheviot Chase #3, Waukesha, WI 53186
MLS# 1976097Listed by: THE REAL ESTATE STUDIO - New
 $180,000Active2 beds 1 baths980 sq. ft.
410 Cheviot Chase #2, Waukesha, WI 53186
MLS# 1976098Listed by: THE REAL ESTATE STUDIO


Protect your home and budget from life's surprises with an Assurant Home Warranty, backed by a partner that supports you through every step of homeownership. Explore Plans.
© 2026 Better Homes and Gardens Real Estate LLC. An Anywhere Real Estate company. All rights reserved. Better Homes and Gardens® Real Estate is a registered trademark owned by Meredith Operations Corporation, licensed to Better Homes and Gardens Real Estate LLC and used with permission. Better Homes and Gardens Real Estate LLC fully supports the principles of the Fair Housing Act and the Equal Opportunity Act. Listing information is deemed reliable but is not guaranteed accurate.
Each office is independently owned and operated.
Any services or products provided by third parties are not provided by, affiliated with or related to Better Homes and Gardens Real Estate LLC, or its affiliated companies.