
1941 HUFFCUTT LANE, Waupaca, WI 54981
Local realty services provided by:Better Homes and Gardens Real Estate Star Homes
Listed by: wade micoley
Office: micoley.com llc.
MLS#:50333071
Source:Metro MLS
1941 HUFFCUTT LANE,Waupaca, WI 54981
$304,900
- 2 Beds
- 2 Baths
- 1,065 sq. ft.
- Single family
- Active
Price summary
- Price:$304,900
- Price per sq. ft.:$286.29
About this home
Beautiful new construction in the City of Waupaca. 1,065sf two story w/ 2 bdrms, 2 baths & a 2-stall attached garage. Home features an open concept layout on the main level. Kitchen offers a large island, custom maple cabinets, & a stainless steel dishwasher & microwave. Dinette w/ patio doors leading out to the back yard. Convenience of 1st-floor laundry. Primary bedroom which features a large walk-in closet, and private bath. Full basement w/ egress window & is stubbed for a future bath. Exterior features horizontal vinyl siding with stone per plan. Home includes central air, a passive radon system & a 1 year builder warranty. Main photo is similar but may not be exact.
Contact an agent
Home facts
- Year built:2026
- Subdivision & Development:River North Ridge
- Listing ID #:50333071
- Added:1 day(s) ago
- Updated:September 23, 2026 at 03:58 PM
Rooms and interior
- Bedrooms:2
- Total bathrooms:2
- Full bathrooms:2
- Bathrooms Description:At least 1 Tub, Stubbed For Bathroom on Lower
- Kitchen Description:Dishwasher, Disposal, Microwave, On Main Level
- Bedroom Description:Master Bedroom On Main Level, Walk-In Closet(s)
- Basement Description:8'+ Ceiling, Full, Sump Pump
- Living area:1,065 sq. ft.
Heating and cooling
- Cooling:Central Air, Forced Air
- Heating:Forced Air, Natural Gas
Structure and exterior
- Year built:2026
- Building area:1,065 sq. ft.
- Lot area:0.3 Acres
- Construction Materials:Brick/Stone, Stone, Vinyl
- Foundation Description:Poured Concrete
- Levels:1 Story
Utilities
- Water:Municipal Water
- Sewer:Municipal Sewer
Finances and disclosures
- Price:$304,900
- Price per sq. ft.:$286.29
Features and amenities
- Appliances:Dishwasher, Disposal, Microwave
Parking
- Parking description:2 Car Garage, Garage - Attached, Garage Opener Included
- Garage spaces:2
New listings near 1941 HUFFCUTT LANE
- New
 $400,000Active4 beds 4 baths4,061 sq. ft.
N2346 ROLLING RIDGE COURT, Waupaca, WI 54981
MLS# 50333099Listed by: BERKSHIRE HATHAWAY HS FOX CITIES REALTY - New
 $409,900Active4 beds 3 baths2,229 sq. ft.
416 S HARRISON STREET, Waupaca, WI 54981
MLS# 50333000Listed by: COLDWELL BANKER REAL ESTATE GROUP - New
 $160,000Active3 beds 1 baths1,025 sq. ft.
E2026 KING ROAD, Waupaca, WI 54981
MLS# 50333031Listed by: RE/MAX LYONS REAL ESTATE - New
 $149,000Active2 beds 1 baths972 sq. ft.
809 9TH STREET, Waupaca, WI 54981
MLS# 50333012Listed by: UNITED COUNTRY-UDONI & SALAN REALTY - New
 $400,000Active-- beds -- baths3,502 sq. ft.
N1565 LYMAN ROAD, Waupaca, WI 54981
MLS# 50332886Listed by: COACTION REAL ESTATE, LLC - New
 $224,900Active3 beds 1 baths1,144 sq. ft.
N3080 LAWSON DRIVE, Waupaca, WI 54981
MLS# 50332946Listed by: SHAMBEAU & GRENLIE REAL ESTATE, LLC - New
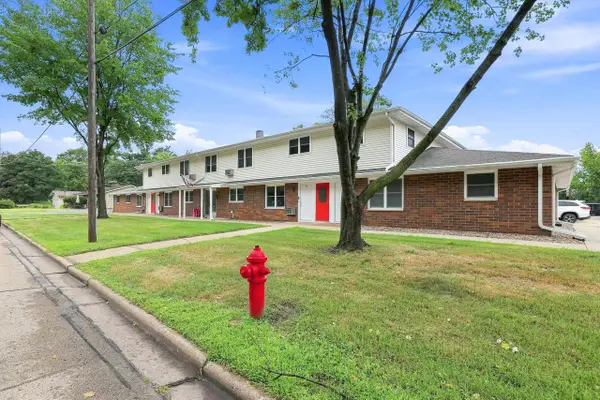 $3,120,000Active-- beds 2 baths
415 Fulton STREET, Waupaca, WI 54981
MLS# 1981076Listed by: MARCUS & MILLICHAP-MILWAUKEE - New
 $579,000Active3 beds 3 baths2,046 sq. ft.
E1221 MERTL LANE, Waupaca, WI 54981
MLS# 50332775Listed by: FAYE WILSON REALTY LLC 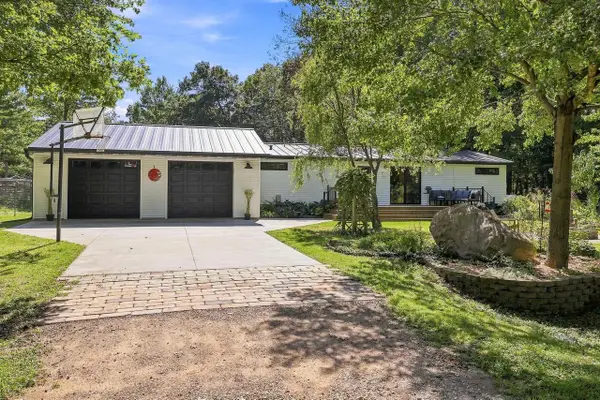 $349,000Pending3 beds 3 baths2,158 sq. ft.
10963 TALL OAK COURT, Waupaca, WI 54981
MLS# 22604433Listed by: KELLER WILLIAMS STEVENS POINT


Protect your home and budget from life's surprises with an Assurant Home Warranty, backed by a partner that supports you through every step of homeownership. Explore Plans.
© 2026 Better Homes and Gardens Real Estate LLC. An Anywhere Real Estate company. All rights reserved. Better Homes and Gardens® Real Estate is a registered trademark owned by Meredith Operations Corporation, licensed to Better Homes and Gardens Real Estate LLC and used with permission. Better Homes and Gardens Real Estate LLC fully supports the principles of the Fair Housing Act and the Equal Opportunity Act. Listing information is deemed reliable but is not guaranteed accurate.
Each office is independently owned and operated.
Any services or products provided by third parties are not provided by, affiliated with or related to Better Homes and Gardens Real Estate LLC, or its affiliated companies.