
E2578 LINDEE LANE, Waupaca, WI 54981
Local realty services provided by:Better Homes and Gardens Real Estate Star Homes
Listed by: the legacy group, elizabeth todd
Office: the legacy group
MLS#:22605158
Source:Metro MLS
E2578 LINDEE LANE,Waupaca, WI 54981
$299,900
- 3 Beds
- 2 Baths
- 1,920 sq. ft.
- Single family
- Pending
Price summary
- Price:$299,900
- Price per sq. ft.:$156.2
About this home
Welcome home, where comfort, charm, and a beautiful natural setting come together! Nestled on over an acre of wooded land, this inviting quad-level home offers a peaceful retreat with plenty of space to relax and enjoy inside and out. Step inside to discover a tasteful and functional kitchen, perfect for everyday living and entertaining and connection to the dining area. The warm and welcoming living room features vaulted ceiling with beams and large windows, creating the perfect place to unwind. The spacious primary bedroom is a wonderful retreat, complete with its own Juliet balcony overlooking the picturesque surroundings. Outside, the large back deck provides an ideal setting for morning coffee, summer gatherings, or simply taking in the privacy and beauty of the woods. The attached garage offers an added bonus with a dedicated workshop area providing space for hobbies, projects, or extra storage. With its combination of thoughtful updates, inviting living spaces, and a serene country-like setting near teal blue lakes and wandering streams, this property offers a wonderful plac...
Contact an agent
Home facts
- Year built:1984
- Listing ID #:22605158
- Added:7 day(s) ago
- Updated:October 23, 2026 at 04:30 PM
Rooms and interior
- Bedrooms:3
- Total bathrooms:2
- Full bathrooms:2
- Flooring:Carpet, Vinyl Floors, Wood Floors
- Dining Description:On Main Level
- Bathrooms Description:Master Bedroom Bath
- Kitchen Description:Dishwasher, On Main Level, Range/Oven, Refrigerator
- Bedroom Description:Master Bedroom On Upper Level, Walk-In Closet(s)
- Basement Description:Partial
- Living area:1,920 sq. ft.
Heating and cooling
- Cooling:Central Air, Forced Air
- Heating:Forced Air
Structure and exterior
- Roof:Shingle
- Year built:1984
- Building area:1,920 sq. ft.
- Lot area:1.26 Acres
- Construction Materials:Wood
- Exterior Features:Deck
- Levels:4 or More Levels
Utilities
- Water:Well
- Sewer:Private Septic System
Finances and disclosures
- Price:$299,900
- Price per sq. ft.:$156.2
Features and amenities
- Appliances:Dishwasher, Refrigerator
- Amenities:Cathedral/Vaulted Ceiling, Ceiling Fan(s)
Parking
- Parking description:2 Car Garage, Garage - Attached
- Garage spaces:2
New listings near E2578 LINDEE LANE
- New
 $925,000Active4 beds 4 baths4,387 sq. ft.
11079 BADGER DRIVE, Waupaca, WI 54981
MLS# 50334797Listed by: SHAMBEAU & GRENLIE REAL ESTATE, LLC - New
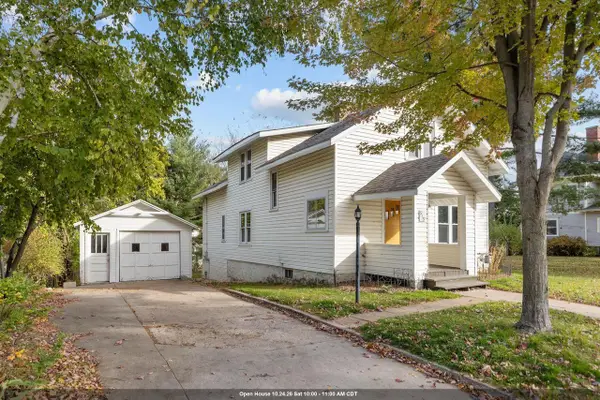 $219,900Active4 beds 2 baths2,176 sq. ft.
515 S MAIN STREET, Waupaca, WI 54981
MLS# 50334635Listed by: COACTION REAL ESTATE, LLC - New
 $304,900Active3 beds 2 baths1,392 sq. ft.
521 BAILEY STREET, Waupaca, WI 54981
MLS# 22605188Listed by: NEXTHOME PRIORITY - New
 $239,700Active2 beds 2 baths1,254 sq. ft.
205 N HARRISON STREET, Waupaca, WI 54981
MLS# 50334476Listed by: BEISER REALTY, LLC  $245,000Pending3 beds 1 baths988 sq. ft.
1137 E CLARKE STREET, Waupaca, WI 54981
MLS# 50334347Listed by: SHAMBEAU & GRENLIE REAL ESTATE, LLC- New
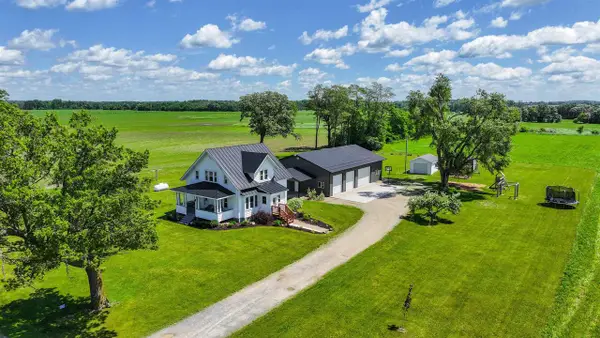 $560,000Active5 beds 3 baths2,450 sq. ft.
N1836 COUNTY ROAD A, Waupaca, WI 54981
MLS# 50334308Listed by: UNITED COUNTRY-UDONI & SALAN REALTY - New
 $193,200Active12.88 Acres
BOWLING LANE, Waupaca, WI 54981
MLS# 50334342Listed by: KELLER WILLIAMS FOX CITIES - New
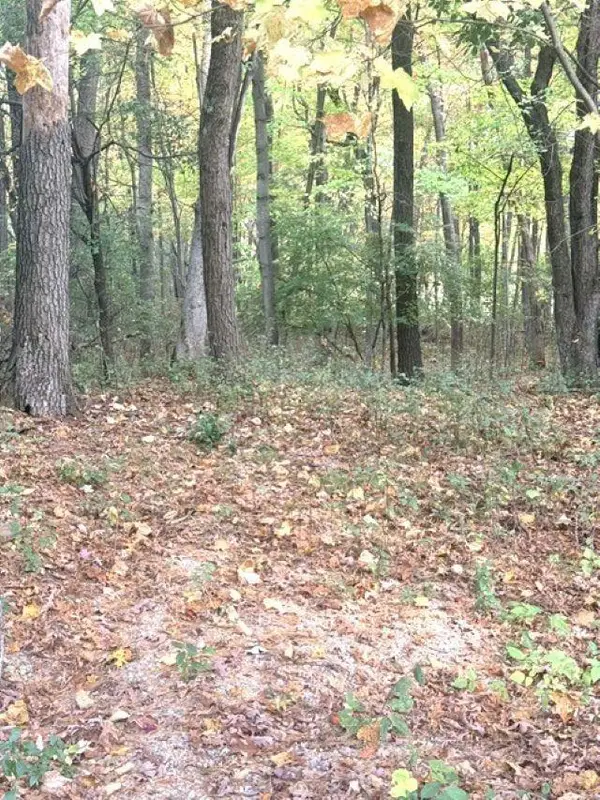 $22,500Active0.26 Acres
N3082 OTTER DRIVE, Waupaca, WI 54981
MLS# 50334351Listed by: KELLER WILLIAMS FOX CITIES - New
 $290,000Active3 beds 2 baths1,776 sq. ft.
720 WESLEY STREET, Waupaca, WI 54981
MLS# 50334414Listed by: SHAMBEAU & GRENLIE REAL ESTATE, LLC


Protect your home and budget from life's surprises with an Assurant Home Warranty, backed by a partner that supports you through every step of homeownership. Explore Plans.
© 2026 Better Homes and Gardens Real Estate LLC. An Anywhere Real Estate company. All rights reserved. Better Homes and Gardens® Real Estate is a registered trademark owned by Meredith Operations Corporation, licensed to Better Homes and Gardens Real Estate LLC and used with permission. Better Homes and Gardens Real Estate LLC fully supports the principles of the Fair Housing Act and the Equal Opportunity Act. Listing information is deemed reliable but is not guaranteed accurate.
Each office is independently owned and operated.
Any services or products provided by third parties are not provided by, affiliated with or related to Better Homes and Gardens Real Estate LLC, or its affiliated companies.