
22 Pluim Drive, Waupun, WI 53963
Local realty services provided by:Better Homes and Gardens Real Estate Special Properties
22 Pluim Drive,Waupun, WI 53963
$245,000
- 3 Beds
- 2 Baths
- - sq. ft.
- Single family
- Sold
Listed by: greg holz
Office: greg holz
MLS#:2029467
Source:WI_WIREX_SCW
Sorry, we are unable to map this address
Price summary
- Price:$245,000
- Monthly HOA dues:$360
About this home
Tired of yard maintenance and snow removal? We?ve got you covered. This 3 bdrm, 2 full bath condo offers a spacious open-concept layout, modern finishes, and comfortable living space with a private walk out patio. Ideally located near grocery store, restaurants and coffee shops all in walking distance. Easy access to highway. Central air, stacked washer and dryer, and one stall attached garage.
Contact an agent
Home facts
- Year built:1996
- Listing ID #:2029467
- Added:54 day(s) ago
- Updated:September 24, 2026 at 08:25 AM
Rooms and interior
- Bedrooms:3
- Total bathrooms:2
- Full bathrooms:2
- Dining Description:On Main Level
- Bathrooms Description:Master Bedroom Bath, Master Bedroom Bath: Full, Master Bedroom Bath: Walk-In Shower
- Kitchen Description:On Main Level
- Bedroom Description:Master Bedroom On Main Level
Heating and cooling
- Cooling:Central Air, Forced Air
- Heating:Forced Air, Natural Gas
Structure and exterior
- Year built:1996
- Architectural Style:Ranch
- Construction Materials:Brick, Vinyl
- Levels:1 Story
Schools
- High school:Waupun
- Middle school:Waupun
- Elementary school:Meadowview/Rockriver
Utilities
- Water:Municipal Water
- Sewer:Municipal Sewer
Finances and disclosures
- Price:$245,000
- Tax amount:$2,646 (2025)
Parking
- Parking description:1 Car Garage, Garage - Attached
- Garage spaces:1
New listings near 22 Pluim Drive
- New
 $190,000Active3 beds 2 baths1,344 sq. ft.
606 Cochrane Street, Waupun, WI 53963
MLS# 2032977Listed by: REALTY EXECUTIVES COOPER SPRANSY  $239,900Pending3 beds 2 baths1,040 sq. ft.
465 Neevel Ave, Waupun, WI 53963
MLS# 1981377Listed by: COLDWELL BANKER REALTY- New
 $189,900Active2 beds 1 baths624 sq. ft.
979 W Main Street, Waupun, WI 53963
MLS# 2032911Listed by: QUADE REAL ESTATE - New
 $169,900Active-- beds -- baths1,640 sq. ft.
312 E Jefferson STREET, Waupun, WI 53963
MLS# 1980757Listed by: BOARDWALK REALTY LLC  $274,900Pending3 beds 2 baths2,274 sq. ft.
244 Fond Du Lac STREET, Waupun, WI 53963
MLS# 1980696Listed by: SHOREWEST REALTORS, INC. $278,000Active3 beds 2 baths1,436 sq. ft.
N3045 S Frontage Road, Waupun, WI 53963
MLS# 2032425Listed by: KARSTEN REAL ESTATE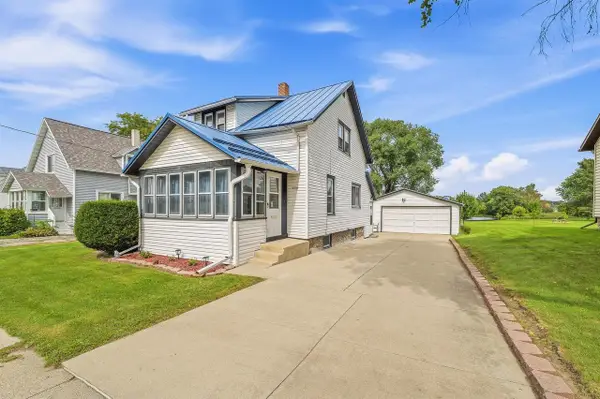 $209,900Active3 beds 1 baths1,176 sq. ft.
208 TAYLOR STREET, Waupun, WI 53963
MLS# 50332558Listed by: ADASHUN JONES, INC. $324,900Active2 beds 2 baths1,290 sq. ft.
627 Maxon Street, Waupun, WI 53963
MLS# 2032439Listed by: MY PROPERTY SHOPPE LLC $209,999Active3 beds 1 baths1,138 sq. ft.
201 MONROE STREET, Waupun, WI 53963
MLS# 50332113Listed by: CORBETT REALTY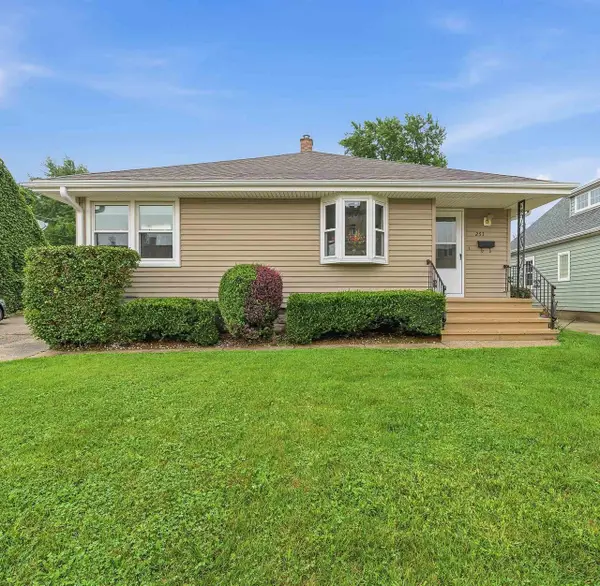 $229,900Active3 beds 2 baths1,323 sq. ft.
253 S Madison Street, Waupun, WI 53963
MLS# 2031951Listed by: COLDWELL BANKER RES BROKERAGE


Protect your home and budget from life's surprises with an Assurant Home Warranty, backed by a partner that supports you through every step of homeownership. Explore Plans.
© 2026 Better Homes and Gardens Real Estate LLC. An Anywhere Real Estate company. All rights reserved. Better Homes and Gardens® Real Estate is a registered trademark owned by Meredith Operations Corporation, licensed to Better Homes and Gardens Real Estate LLC and used with permission. Better Homes and Gardens Real Estate LLC fully supports the principles of the Fair Housing Act and the Equal Opportunity Act. Listing information is deemed reliable but is not guaranteed accurate.
Each office is independently owned and operated.
Any services or products provided by third parties are not provided by, affiliated with or related to Better Homes and Gardens Real Estate LLC, or its affiliated companies.