
1108 EASTHILL DRIVE, Wausau, WI 54403
Local realty services provided by:Better Homes and Gardens Real Estate Special Properties
Listed by: pat esselman
Office: remax excel
MLS#:22605141
Source:Metro MLS
1108 EASTHILL DRIVE,Wausau, WI 54403
$329,900
- 2 Beds
- 3 Baths
- 2,092 sq. ft.
- Condominium
- Active
Price summary
- Price:$329,900
- Price per sq. ft.:$157.7
About this home
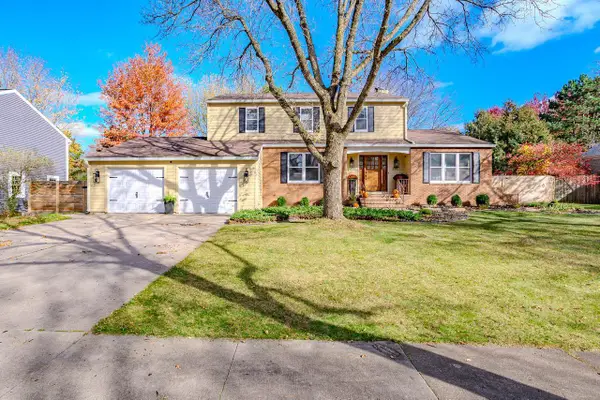
Check out this awesome condo with terrific views of the city and granite peak! Numerous large windows through out. Charming with an artistic touch with a well layed out floor plan best describes this home. It has a stylish entryway and a large welcoming foyer as you enter the home. Sit, relax and enjoy the views from the comfort of either the sunken living room or the lovely dinette room. Even better enjoy the views from the updated covered deck! The main floor has the master suite with its own bathroom and walk-in closet. There is a half bath on the main floor for your guests, even the laundry is conveniently located on the main level. The charm does not end there, the lower level starts with an open office/library area with tons of display shelving. A large bedroom with a walk in closet, a family room that walks out to a paved patio and a deluxe bathroom that has a tiled shower & heated towel rack, complete the living area. There is also a ton of space for storage. This is a stand alone condo with an attached, insulated, 2-car garage and is located in a great location...
Contact an agent
Home facts
- Year built:1989
- Listing ID #:22605141
- Added:7 day(s) ago
- Updated:October 23, 2026 at 04:30 PM
Rooms and interior
- Bedrooms:2
- Total bathrooms:3
- Full bathrooms:2
- Flooring:Vinyl Floors
- Dining Description:On Main Level
- Bathrooms Description:Master Bedroom Bath, Whirlpool
- Kitchen Description:Dishwasher, Disposal, Microwave, On Main Level, Range/Oven, Refrigerator
- Bedroom Description:Master Bedroom On Main Level, Walk-In Closet(s)
- Basement Description:Finished, Full, Radon Mitigation System, Walk Out/Outer Door
- Living area:2,092 sq. ft.
Heating and cooling
- Cooling:Central Air, Forced Air
- Heating:Forced Air, Natural Gas
Structure and exterior
- Roof:Shingle
- Year built:1989
- Building area:2,092 sq. ft.
- Lot area:0.49 Acres
- Construction Materials:Wood
- Exterior Features:Patio
- Levels:1 Story
Schools
- High school:D C Everest
- Middle school:D C Everest
Utilities
- Water:Municipal Water
- Sewer:Municipal Sewer
Finances and disclosures
- Price:$329,900
- Price per sq. ft.:$157.7
Features and amenities
- Appliances:Dishwasher, Disposal, Microwave, Refrigerator, Washer
- Laundry features:Dryer, Washer
- Amenities:Cable/Satellite Available, High Speed Internet, Smoke Detector(s)
Parking
- Parking description:2 Car Garage, Garage - Attached, Garage Opener Included
- Garage spaces:2
New listings near 1108 EASTHILL DRIVE
- New
 $578,000Active4 beds 3 baths2,828 sq. ft.
1816 MAPLE HILL ROAD, Wausau, WI 54403
MLS# 22605261Listed by: REMAX EXCEL - New
 $329,900Active3 beds 3 baths2,296 sq. ft.
1305 S 12TH AVENUE, Wausau, WI 54401
MLS# 22605265Listed by: REMAX EXCEL - New
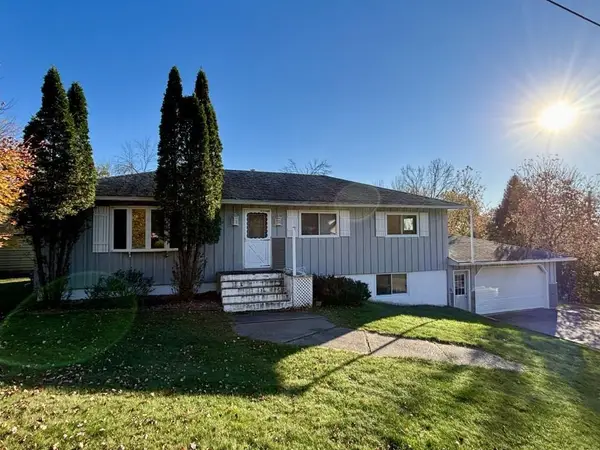 $224,900Active3 beds 2 baths1,800 sq. ft.
1413 SWANEE AVENUE, Wausau, WI 54403
MLS# 22605267Listed by: COLDWELL BANKER ACTION - New
 $424,900Active4 beds 3 baths2,590 sq. ft.
151657 FERN LANE, Wausau, WI 54401
MLS# 22605277Listed by: KNOEDLER REALTY & HOME STAGING - New
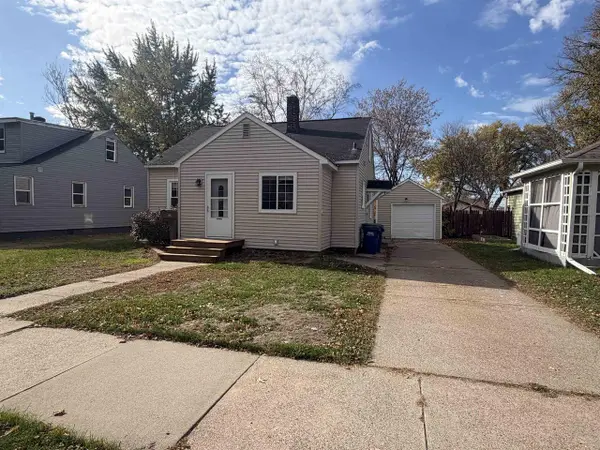 $159,900Active3 beds 1 baths1,272 sq. ft.
830 11TH AVENUE SOUTH, Wausau, WI 54401
MLS# 22605256Listed by: HOLSTER MANAGEMENT - New
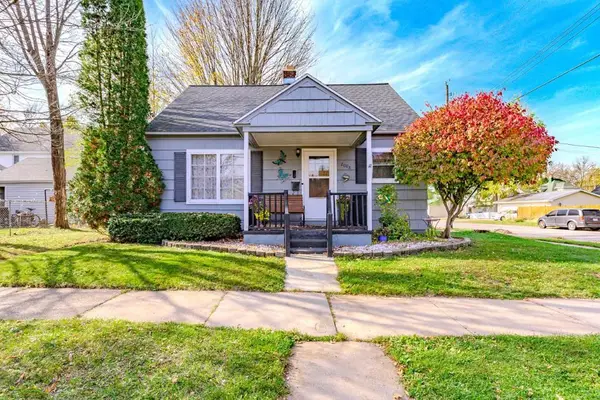 $179,900Active3 beds 1 baths1,176 sq. ft.
2008 N 8TH STREET, Wausau, WI 54403
MLS# 22605230Listed by: COLDWELL BANKER ACTION - New
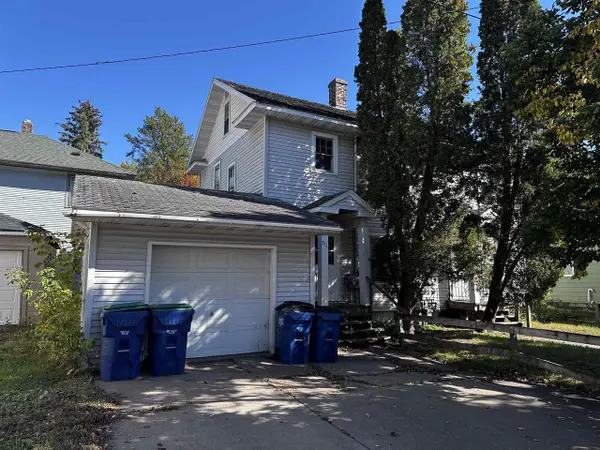 $170,000Active-- beds -- baths
309 N 7TH STREET, Wausau, WI 54401
MLS# 22605232Listed by: WISCONSIN REAL ESTATE CO. LLC - New
 $389,900Active3 beds 2 baths1,638 sq. ft.
151883 JONQUIL LANE, Wausau, WI 54401
MLS# 22605204Listed by: REMAX EXCEL - New
 $184,900Active2 beds 2 baths1,203 sq. ft.
614 E UNION AVENUE, Wausau, WI 54403
MLS# 22605208Listed by: COLDWELL BANKER ACTION - New
 $499,900Active5 beds 4 baths3,188 sq. ft.
4007 BRIARWOOD AVENUE, Wausau, WI 54403
MLS# 22605212Listed by: REMAX EXCEL


Protect your home and budget from life's surprises with an Assurant Home Warranty, backed by a partner that supports you through every step of homeownership. Explore Plans.
© 2026 Better Homes and Gardens Real Estate LLC. An Anywhere Real Estate company. All rights reserved. Better Homes and Gardens® Real Estate is a registered trademark owned by Meredith Operations Corporation, licensed to Better Homes and Gardens Real Estate LLC and used with permission. Better Homes and Gardens Real Estate LLC fully supports the principles of the Fair Housing Act and the Equal Opportunity Act. Listing information is deemed reliable but is not guaranteed accurate.
Each office is independently owned and operated.
Any services or products provided by third parties are not provided by, affiliated with or related to Better Homes and Gardens Real Estate LLC, or its affiliated companies.