
1510 ADAMS COURT, Wausau, WI 54403
Local realty services provided by:Better Homes and Gardens Real Estate Special Properties
Listed by: jim prey, yvonne prey
Office: coldwell banker action
MLS#:22604126
Source:Metro MLS
1510 ADAMS COURT,Wausau, WI 54403
$399,500
- 5 Beds
- 4 Baths
- 4,625 sq. ft.
- Single family
- Pending
Price summary
- Price:$399,500
- Price per sq. ft.:$86.38
About this home
Welcome to this impressive Franklin Heights custom-built ranch, tucked away on a quiet cul-de-sac and offering over 4,000 finished square feet of comfortable, well-designed living space. Featuring 5 bedrooms and 3.5 bathrooms, this spacious home combines an open floor plan with exceptional indoor and outdoor living areas. The main level features an updated eat-in kitchen with islands, new carpet, a raised formal dining room, and an additional informal dining area just off the kitchen. The sunken family room with a wood-burning fireplace provides a warm and inviting gathering space. A convenient main-floor laundry/mudroom adds to the home's functionality. The spacious main-floor primary suite offers direct access to the deck, walk-in closets, and a private bath complete with a jetted whirlpool tub. The finished walkout lower level provides even more living and entertaining space, including a second sunken family room and fireplace. Outside, enjoy two decks, patios, beautiful stone accents, fabulous landscaping, and a private, secluded yard situated on more than half an acre. Additional highlights include a yard shed and a workshop located off the attached garage. With its generous living space, private setting, and desirable Franklin Heights location on a dead-end cul-de-sac, 1510 Adams Ct. is a property you won't want to miss. Schedule your private showing today!...
Contact an agent
Home facts
- Year built:1968
- Listing ID #:22604126
- Added:45 day(s) ago
- Updated:October 09, 2026 at 04:34 PM
Rooms and interior
- Bedrooms:5
- Total bathrooms:4
- Full bathrooms:3
- Flooring:Carpet, Tile Floors, Wood Floors
- Bathrooms Description:Master Bedroom Bath, Whirlpool
- Kitchen Description:Dishwasher
- Bedroom Description:Master Bedroom On Main Level, Walk-In Closet(s)
- Basement Description:Finished, Full, Walk Out/Outer Door
- Living area:4,625 sq. ft.
Heating and cooling
- Cooling:Wall A/C
- Heating:Hot Water, Natural Gas
Structure and exterior
- Roof:Shingle
- Year built:1968
- Building area:4,625 sq. ft.
- Lot area:0.58 Acres
- Architectural Style:Ranch
- Construction Materials:Stone, Wood
- Exterior Features:Deck, Patio, Porch
- Levels:1 Story
Schools
- High school:Wausau
Utilities
- Water:Municipal Water
- Sewer:Municipal Sewer
Finances and disclosures
- Price:$399,500
- Price per sq. ft.:$86.38
- Tax amount:$6,575 (2025)
Features and amenities
- Appliances:Dishwasher
- Amenities:Cable/Satellite Available, Skylight(s), Smoke Detector(s), _fea_all Window Coverings
Parking
- Parking description:2 Car Garage, Garage - Attached, Garage Opener Included
- Garage spaces:2
New listings near 1510 ADAMS COURT
- New
 $599,900Active4 beds 3 baths4,296 sq. ft.
1508 POPLAR LANE, Wausau, WI 54403
MLS# 22604961Listed by: REMAX EXCEL - New
 $1,029,900Active5 beds 4 baths3,194 sq. ft.
2712 RESERVE DRIVE, Wausau, WI 54403
MLS# 22604963Listed by: COLDWELL BANKER ACTION - New
 $194,900Active3 beds 2 baths1,840 sq. ft.
1910 N 3RD STREET, Wausau, WI 54403
MLS# 22604970Listed by: COLDWELL BANKER ACTION - New
 $795,000Active4 beds 3 baths2,626 sq. ft.
227111 PINTAIL LANE, Wausau, WI 54401
MLS# 22604974Listed by: REMAX EXCEL - New
 $244,900Active5 beds 3 baths1,739 sq. ft.
115 ETHEL STREET, Wausau, WI 54403
MLS# 22604978Listed by: COLDWELL BANKER ACTION - New
 $216,000Active2 beds 2 baths1,600 sq. ft.
511 ROSS AVENUE, Wausau, WI 54403
MLS# 22604983Listed by: QUORUM ENTERPRISES, INC. - New
 $339,900Active3 beds 3 baths2,205 sq. ft.
223111 WOODSMOKE ROAD, Wausau, WI 54401
MLS# 22604991Listed by: REMAX EXCEL - New
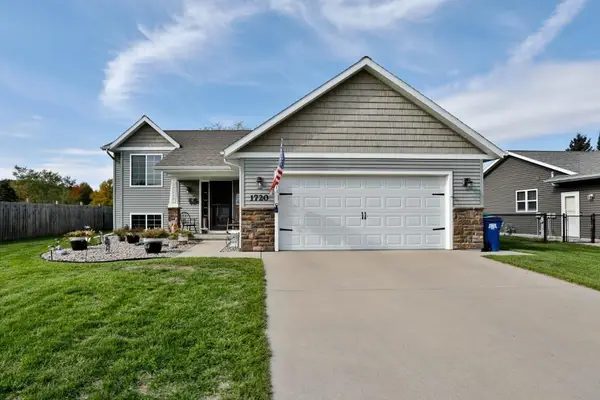 $349,900Active3 beds 3 baths1,764 sq. ft.
1720 MORTENSON DRIVE, Wausau, WI 54401
MLS# 22604992Listed by: COLDWELL BANKER ACTION - New
 $314,900Active3 beds 2 baths3,394 sq. ft.
1540 SUMMIT DRIVE, Wausau, WI 54401
MLS# 22605002Listed by: AMAXIMMO LLC - New
 $264,900Active3 beds 3 baths2,172 sq. ft.
909 S 21ST AVENUE, Wausau, WI 54401
MLS# 22605005Listed by: JONES REAL ESTATE GROUP


Protect your home and budget from life's surprises with an Assurant Home Warranty, backed by a partner that supports you through every step of homeownership. Explore Plans.
© 2026 Better Homes and Gardens Real Estate LLC. An Anywhere Real Estate company. All rights reserved. Better Homes and Gardens® Real Estate is a registered trademark owned by Meredith Operations Corporation, licensed to Better Homes and Gardens Real Estate LLC and used with permission. Better Homes and Gardens Real Estate LLC fully supports the principles of the Fair Housing Act and the Equal Opportunity Act. Listing information is deemed reliable but is not guaranteed accurate.
Each office is independently owned and operated.
Any services or products provided by third parties are not provided by, affiliated with or related to Better Homes and Gardens Real Estate LLC, or its affiliated companies.