
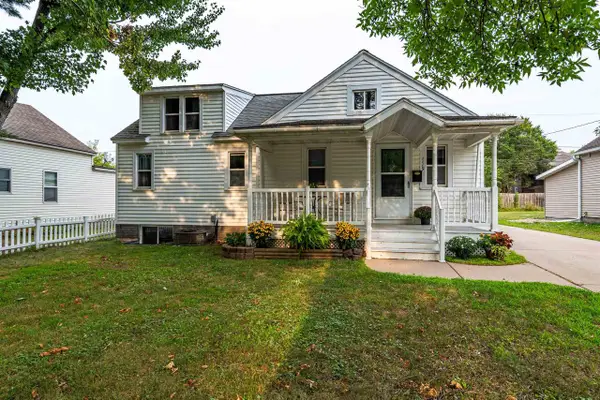
1520 PEARSON STREET, Wausau, WI 54401
Local realty services provided by:Better Homes and Gardens Real Estate Special Properties
Listed by: rise real estate team, dakota karlen
Office: jones real estate group
MLS#:22604123
Source:Metro MLS
1520 PEARSON STREET,Wausau, WI 54401
$229,900
- 2 Beds
- 2 Baths
- 1,636 sq. ft.
- Single family
- Pending
Price summary
- Price:$229,900
- Price per sq. ft.:$140.53
About this home
Beautiful ranch-style home nestled in a quiet northwest side Wausau neighborhood, conveniently located near NTC and Wausau?s Schofield Park. The main level features two bedrooms, a full bathroom, kitchen and dining area, with an open-wall view into the inviting living room. Large windows fill the living space with natural light, creating a bright and welcoming atmosphere. Laundry hookups are conveniently located on the main level. The fully finished basement adds valuable living space with a large family room, newly added bathroom with a stand-up shower, and an additional storage room. The insulated and heated one-car garage includes a 100-lb LP tank, making it a great space for year-round use. Outside, enjoy the added fire pit area with block patio, beautifully redone landscaping, and a fully fenced garden featuring five raised garden beds. A great combination of comfortable living space, practical updates, and outdoor amenities in a desirable Wausau location!
Contact an agent
Home facts
- Year built:1955
- Listing ID #:22604123
- Added:42 day(s) ago
- Updated:September 25, 2026 at 04:10 PM
Rooms and interior
- Bedrooms:2
- Total bathrooms:2
- Full bathrooms:2
- Flooring:Carpet, Wood Floors
- Kitchen Description:Dishwasher, Microwave, On Main Level, Range/Oven, Refrigerator
- Bedroom Description:Master Bedroom On Main Level
- Basement Description:Full, Partially Finished
- Living area:1,636 sq. ft.
Heating and cooling
- Cooling:Central Air, Forced Air
- Heating:Forced Air, Natural Gas
Structure and exterior
- Roof:Shingle
- Year built:1955
- Building area:1,636 sq. ft.
- Lot area:0.17 Acres
- Architectural Style:Ranch
- Construction Materials:Vinyl
- Exterior Features:Deck
- Levels:1 Story
Utilities
- Water:Municipal Water
- Sewer:Municipal Sewer
Finances and disclosures
- Price:$229,900
- Price per sq. ft.:$140.53
- Tax amount:$2,738 (2025)
Features and amenities
- Appliances:Dishwasher, Microwave, Refrigerator, Washer
- Laundry features:Dryer, Washer
Parking
- Parking description:1 Car Garage, Garage - Detached
- Garage spaces:1
New listings near 1520 PEARSON STREET
- New
 $200,000Active3 beds 2 baths1,734 sq. ft.
205 FRENZEL STREET, Wausau, WI 54403
MLS# 22604752Listed by: FIRST WEBER - New
 $289,000Active3 beds 3 baths2,016 sq. ft.
1010 BIRD STREET, Wausau, WI 54403
MLS# 22604762Listed by: REMAX EXCEL - New
 $569,900Active5 beds 4 baths3,186 sq. ft.
224034 LAURIE ANN LANE, Wausau, WI 54401
MLS# 22604774Listed by: COLDWELL BANKER ACTION - New
 $199,900Active3 beds 1 baths1,054 sq. ft.
2716 N 8TH STREET, Wausau, WI 54403
MLS# 22604788Listed by: FIRST WEBER - New
 $225,000Active3 beds 2 baths2,097 sq. ft.
1119 S 13TH AVENUE, Wausau, WI 54401
MLS# 22604792Listed by: EXIT MIDSTATE REALTY - New
 $249,900Active3 beds 2 baths1,120 sq. ft.
237308 TRAPPERS LANE, Wausau, WI 54403
MLS# 22604799Listed by: KNOEDLER REALTY & HOME STAGING - New
 $574,900Active4 beds 4 baths3,408 sq. ft.
223018 FIRETHORN ROAD, Wausau, WI 54401
MLS# 22604857Listed by: SUNRISE REALTY - New
 $349,900Active3 beds 3 baths2,026 sq. ft.
225021 BLEEDING HEART STREET, Wausau, WI 54401
MLS# 22604879Listed by: ROCK SOLID REAL ESTATE - New
 $249,500Active3 beds 2 baths1,496 sq. ft.
1516 SUMMIT DRIVE, Wausau, WI 54401
MLS# 22604880Listed by: COLDWELL BANKER ACTION - New
 $294,900Active3 beds 2 baths1,930 sq. ft.
233278 SUNNYVALE LANE, Wausau, WI 54401
MLS# 22604896Listed by: FIRST WEBER


Protect your home and budget from life's surprises with an Assurant Home Warranty, backed by a partner that supports you through every step of homeownership. Explore Plans.
© 2026 Better Homes and Gardens Real Estate LLC. An Anywhere Real Estate company. All rights reserved. Better Homes and Gardens® Real Estate is a registered trademark owned by Meredith Operations Corporation, licensed to Better Homes and Gardens Real Estate LLC and used with permission. Better Homes and Gardens Real Estate LLC fully supports the principles of the Fair Housing Act and the Equal Opportunity Act. Listing information is deemed reliable but is not guaranteed accurate.
Each office is independently owned and operated.
Any services or products provided by third parties are not provided by, affiliated with or related to Better Homes and Gardens Real Estate LLC, or its affiliated companies.