
1700 GOLF CLUB ROAD, Wausau, WI 54403
Local realty services provided by:Better Homes and Gardens Real Estate Special Properties
Listed by: nicole erickson
Office: remax excel
MLS#:22603541
Source:Metro MLS
1700 GOLF CLUB ROAD,Wausau, WI 54403
$424,900
- 4 Beds
- 3 Baths
- 2,378 sq. ft.
- Single family
- Pending
Price summary
- Price:$424,900
- Price per sq. ft.:$178.68
About this home
Experience breathtaking views and exceptional updates in this stunning 4-bedroom, 3-bathroom home, perfectly situated to capture some of the most spectacular scenery in the Wausau area! Pride of ownership is evident throughout, with the current owners completing an extensive list of high-quality upgrades, including a new roof, siding, gutters, patio doors, exterior doors, windows, blinds throughout the home, granite countertops and backsplash, central air conditioning, a beautiful gas fireplace, fresh paint, and much more. The thoughtfully designed main level features a spacious kitchen, inviting living room, dining area, primary suite with a private ensuite bath, an additional full bathroom, and a second bedroom. The finished lower level offers a generous family room, two additional bedrooms, and a third full bathroom?providing plenty of space for family and guests. The views are truly unforgettable. Enjoy panoramic vistas of the golf course and majestic Rib Mountain from the living room, while other rooms offer a peaceful, treehouse-like setting surrounded by nature. Every wi...
Contact an agent
Home facts
- Year built:2007
- Listing ID #:22603541
- Added:59 day(s) ago
- Updated:September 24, 2026 at 04:25 PM
Rooms and interior
- Bedrooms:4
- Total bathrooms:3
- Full bathrooms:3
- Bathrooms Description:Master Bedroom Bath
- Kitchen Description:Dishwasher, Disposal, Microwave, On Main Level, Range/Oven, Refrigerator
- Bedroom Description:Master Bedroom On Main Level, Walk-In Closet(s)
- Basement Description:Finished
- Living area:2,378 sq. ft.
Heating and cooling
- Cooling:Central Air, Forced Air
- Heating:Forced Air, Natural Gas
Structure and exterior
- Roof:Shingle
- Year built:2007
- Building area:2,378 sq. ft.
- Lot area:0.46 Acres
- Architectural Style:Raised Ranch
- Construction Materials:Vinyl
- Exterior Features:Deck, Porch
- Levels:Bi-Level
Utilities
- Water:Municipal Water
- Sewer:Municipal Sewer
Finances and disclosures
- Price:$424,900
- Price per sq. ft.:$178.68
Features and amenities
- Appliances:Dishwasher, Disposal, Microwave, Refrigerator, Washer
- Laundry features:Dryer, Washer
- Amenities:Cable/Satellite Available, Cathedral/Vaulted Ceiling, Ceiling Fan(s), _fea_all Window Coverings
Parking
- Parking description:3 Car Garage, Garage - Attached, Garage Opener Included
- Garage spaces:3
New listings near 1700 GOLF CLUB ROAD
- New
 $349,900Active3 beds 3 baths2,072 sq. ft.
930 PINEWOOD LANE, Wausau, WI 54403
MLS# 22604754Listed by: FIRST WEBER - New
 $189,900Active2 beds 1 baths1,306 sq. ft.
1426 N 1ST AVENUE, Wausau, WI 54401
MLS# 22604720Listed by: CENTRAL WI REAL ESTATE - New
 $249,900Active3 beds 2 baths1,824 sq. ft.
1008 ELM STREET, Wausau, WI 54401
MLS# 22604726Listed by: COLDWELL BANKER ACTION - New
 $979,900Active4 beds 3 baths4,968 sq. ft.
145209 BRISTERS HILL ROAD, Wausau, WI 54401
MLS# 22604729Listed by: COLDWELL BANKER ACTION - New
 $339,500Active3 beds 2 baths1,516 sq. ft.
1307 JACKSON STREET, Wausau, WI 54403
MLS# 22604731Listed by: COLDWELL BANKER ACTION - New
 $399,900Active-- beds -- baths
152573-152575 IRIS LANE, Wausau, WI 54401
MLS# 22604718Listed by: COLDWELL BANKER ACTION - New
 $339,900Active4 beds 3 baths2,366 sq. ft.
1308 QUAW STREET, Wausau, WI 54401
MLS# 22604678Listed by: REMAX EXCEL - New
 $200,000Active2 beds 1 baths1,084 sq. ft.
1111 S 7TH AVENUE SOUTH, Wausau, WI 54401
MLS# 22604685Listed by: KELLER WILLIAMS STEVENS POINT  $175,000Pending5 beds 2 baths2,013 sq. ft.
1010 S 7TH AVENUE, Wausau, WI 54401
MLS# 22604640Listed by: EXIT MIDSTATE REALTY- New
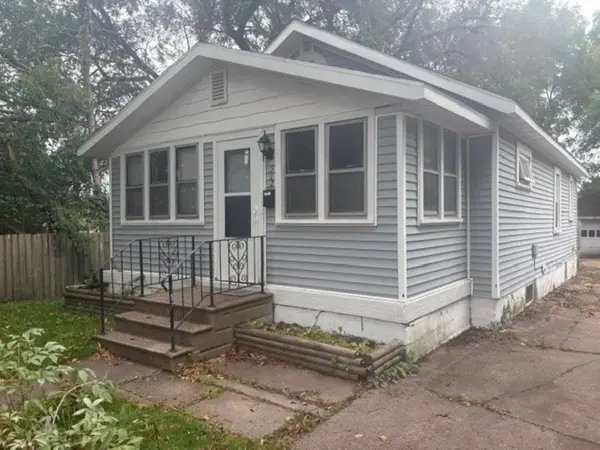 $119,900Active2 beds 1 baths798 sq. ft.
512 NINA AVENUE, Wausau, WI 54403
MLS# 22604648Listed by: COLDWELL BANKER ACTION


Protect your home and budget from life's surprises with an Assurant Home Warranty, backed by a partner that supports you through every step of homeownership. Explore Plans.
© 2026 Better Homes and Gardens Real Estate LLC. An Anywhere Real Estate company. All rights reserved. Better Homes and Gardens® Real Estate is a registered trademark owned by Meredith Operations Corporation, licensed to Better Homes and Gardens Real Estate LLC and used with permission. Better Homes and Gardens Real Estate LLC fully supports the principles of the Fair Housing Act and the Equal Opportunity Act. Listing information is deemed reliable but is not guaranteed accurate.
Each office is independently owned and operated.
Any services or products provided by third parties are not provided by, affiliated with or related to Better Homes and Gardens Real Estate LLC, or its affiliated companies.