
236321 N 128TH AVENUE, Wausau, WI 54401
Local realty services provided by:Better Homes and Gardens Real Estate Special Properties
Listed by: jay schmidt
Office: remax excel
MLS#:22604953
Source:Metro MLS
236321 N 128TH AVENUE,Wausau, WI 54401
$599,900
- 1 Beds
- 1 Baths
- 1,500 sq. ft.
- Single family
- Active
Price summary
- Price:$599,900
- Price per sq. ft.:$399.93
About this home
Beautiful countryside view on 40 acres! True Log Home with wrap around deck gives a platform to see nature in 3 directions. Massive white and red pine logs with cathedral ceiling and large window space allow a wide overlook of the surrounding valley, a mix of woods and farmland on this 40 acres. A timeless barn in excellent condition work as a 3 plus garage and a heated workshop - also large storage space. An outdoor wood burning furnace heat both the house and workshop. Main level of the house offers an open concept living, dining and kitchen area. Main level laundry - upper loft area can be used as additional bedroom or office. Lower level walkout basement is partially finished with good views and a cozy wood burning fireplace. A partially finished full bath is located in basement - along with a generous sized storage area. Natural wood finish and wood floors throughout the home.
Contact an agent
Home facts
- Year built:2007
- Listing ID #:22604953
- Added:3 day(s) ago
- Updated:October 09, 2026 at 04:35 PM
Rooms and interior
- Bedrooms:1
- Total bathrooms:1
- Full bathrooms:1
- Flooring:Wood Floors
- Dining Description:On Main Level
- Kitchen Description:Dishwasher, Freezer, Microwave, On Main Level, Range/Oven, Refrigerator
- Bedroom Description:Master Bedroom On Main Level
- Living area:1,500 sq. ft.
Heating and cooling
- Cooling:Central Air, Forced Air
- Heating:Forced Air, Hot Water, LP Gas, Wood, Wood Burning Furnace
Structure and exterior
- Roof:Shingle
- Year built:2007
- Building area:1,500 sq. ft.
- Lot area:40 Acres
- Construction Materials:Log
- Exterior Features:Deck, Patio
- Foundation Description:Poured Concrete
- Levels:1.5 Story
Schools
- High school:Wausau
Utilities
- Water:Well
- Sewer:Mound System, Private Septic System
Finances and disclosures
- Price:$599,900
- Price per sq. ft.:$399.93
Features and amenities
- Appliances:Dishwasher, Microwave, Refrigerator, Washer
- Laundry features:Dryer, Washer
- Amenities:Cathedral/Vaulted Ceiling
Parking
- Parking description:4 Car Garage, Garage - Detached
- Garage spaces:6
New listings near 236321 N 128TH AVENUE
- New
 $599,900Active4 beds 3 baths4,296 sq. ft.
1508 POPLAR LANE, Wausau, WI 54403
MLS# 22604961Listed by: REMAX EXCEL - New
 $1,029,900Active5 beds 4 baths3,194 sq. ft.
2712 RESERVE DRIVE, Wausau, WI 54403
MLS# 22604963Listed by: COLDWELL BANKER ACTION - New
 $194,900Active3 beds 2 baths1,840 sq. ft.
1910 N 3RD STREET, Wausau, WI 54403
MLS# 22604970Listed by: COLDWELL BANKER ACTION - New
 $795,000Active4 beds 3 baths2,626 sq. ft.
227111 PINTAIL LANE, Wausau, WI 54401
MLS# 22604974Listed by: REMAX EXCEL - New
 $244,900Active5 beds 3 baths1,739 sq. ft.
115 ETHEL STREET, Wausau, WI 54403
MLS# 22604978Listed by: COLDWELL BANKER ACTION - New
 $216,000Active2 beds 2 baths1,600 sq. ft.
511 ROSS AVENUE, Wausau, WI 54403
MLS# 22604983Listed by: QUORUM ENTERPRISES, INC. - New
 $339,900Active3 beds 3 baths2,205 sq. ft.
223111 WOODSMOKE ROAD, Wausau, WI 54401
MLS# 22604991Listed by: REMAX EXCEL - New
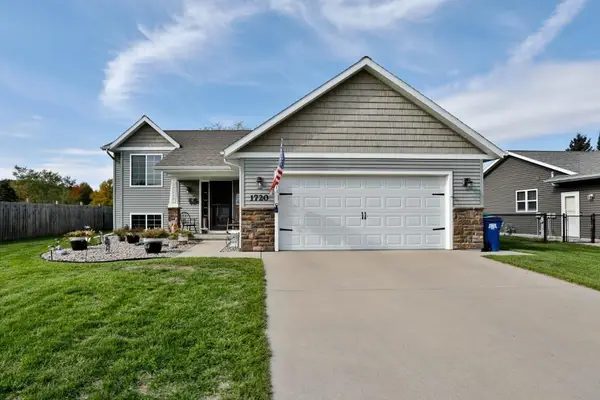 $349,900Active3 beds 3 baths1,764 sq. ft.
1720 MORTENSON DRIVE, Wausau, WI 54401
MLS# 22604992Listed by: COLDWELL BANKER ACTION - New
 $314,900Active3 beds 2 baths3,394 sq. ft.
1540 SUMMIT DRIVE, Wausau, WI 54401
MLS# 22605002Listed by: AMAXIMMO LLC - New
 $264,900Active3 beds 3 baths2,172 sq. ft.
909 S 21ST AVENUE, Wausau, WI 54401
MLS# 22605005Listed by: JONES REAL ESTATE GROUP


Protect your home and budget from life's surprises with an Assurant Home Warranty, backed by a partner that supports you through every step of homeownership. Explore Plans.
© 2026 Better Homes and Gardens Real Estate LLC. An Anywhere Real Estate company. All rights reserved. Better Homes and Gardens® Real Estate is a registered trademark owned by Meredith Operations Corporation, licensed to Better Homes and Gardens Real Estate LLC and used with permission. Better Homes and Gardens Real Estate LLC fully supports the principles of the Fair Housing Act and the Equal Opportunity Act. Listing information is deemed reliable but is not guaranteed accurate.
Each office is independently owned and operated.
Any services or products provided by third parties are not provided by, affiliated with or related to Better Homes and Gardens Real Estate LLC, or its affiliated companies.