
2811 NORTHWESTERN AVE, Wausau, WI 54403
Local realty services provided by:Better Homes and Gardens Real Estate Special Properties
Listed by: the waraksa group, tammy waraksa
Office: rock solid real estate
MLS#:22605169
Source:Metro MLS
2811 NORTHWESTERN AVE,Wausau, WI 54403
$307,900
- 4 Beds
- 2 Baths
- 1,510 sq. ft.
- Single family
- Active
Price summary
- Price:$307,900
- Price per sq. ft.:$203.91
About this home
Open house this Saturday, October 17th from 1:00-2:30pm. Here it is! That renovated ranch home in the Village of Weston, in DCE schools, that has 4 bedrooms, 2 full bathrooms & a fenced yard just outside of town. Located right next to the YMCA Camp Sturtevant, this home is amongst wooded privacy. Within walking distance to the playground at Yellow Banks Park and the Eau Claire River for tubing, kayaking and fishing, this home is in a prime location. It is technically in the Village of Weston, but has a Wausau mailing address being only 3.7 miles from the entertainment at the 400 Block downtown where shopping and great restaurants are found! Unlock a home where elevated modern updates meet effortless everyday living. Crafted for both intimate family moments and memorable weekend hosting, this move-in ready residence seamlessly combines sophisticated design with serious functional power. The exterior is anchored by low-maintenance vinyl siding & full gutters. The home was renovated in 2017 with all new interior and exterior incuding roof sheeting, shingles, siding, new plumbing, ele...
Contact an agent
Home facts
- Year built:1963
- Listing ID #:22605169
- Added:7 day(s) ago
- Updated:October 23, 2026 at 04:30 PM
Rooms and interior
- Bedrooms:4
- Total bathrooms:2
- Full bathrooms:2
- Flooring:Carpet
- Kitchen Description:Dishwasher, Microwave, On Main Level, Range/Oven, Refrigerator
- Bedroom Description:Master Bedroom On Main Level
- Basement Description:Finished, Full
- Living area:1,510 sq. ft.
Heating and cooling
- Cooling:Central Air, Forced Air
- Heating:Forced Air, Natural Gas
Structure and exterior
- Roof:Shingle
- Year built:1963
- Building area:1,510 sq. ft.
- Lot area:0.62 Acres
- Architectural Style:Ranch
- Construction Materials:Vinyl
- Exterior Features:Deck, Fenced Yard, Porch
- Levels:1 Story
Schools
- High school:D C Everest
- Middle school:D C Everest
Utilities
- Water:Well
- Sewer:Private Septic System
Finances and disclosures
- Price:$307,900
- Price per sq. ft.:$203.91
- Tax amount:$3,301 (2025)
Features and amenities
- Appliances:Dishwasher, Microwave, Refrigerator
- Amenities:Cathedral/Vaulted Ceiling, Smoke Detector(s), Wet Bar
Parking
- Parking description:1 Car Garage, Garage - Attached, Garage Opener Included
- Garage spaces:1
New listings near 2811 NORTHWESTERN AVE
- New
 $578,000Active4 beds 3 baths2,828 sq. ft.
1816 MAPLE HILL ROAD, Wausau, WI 54403
MLS# 22605261Listed by: REMAX EXCEL - New
 $329,900Active3 beds 3 baths2,296 sq. ft.
1305 S 12TH AVENUE, Wausau, WI 54401
MLS# 22605265Listed by: REMAX EXCEL - New
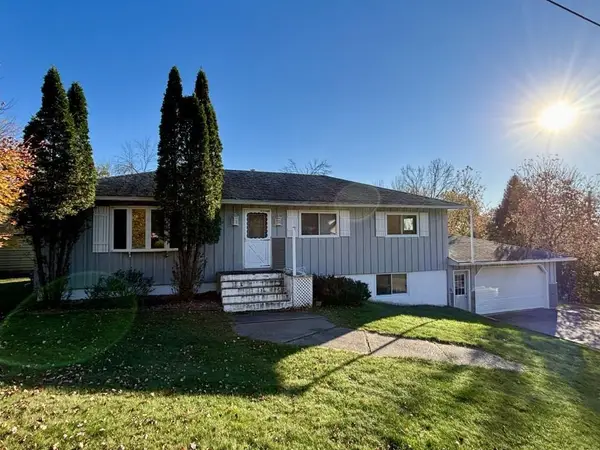 $224,900Active3 beds 2 baths1,800 sq. ft.
1413 SWANEE AVENUE, Wausau, WI 54403
MLS# 22605267Listed by: COLDWELL BANKER ACTION - New
 $424,900Active4 beds 3 baths2,590 sq. ft.
151657 FERN LANE, Wausau, WI 54401
MLS# 22605277Listed by: KNOEDLER REALTY & HOME STAGING - New
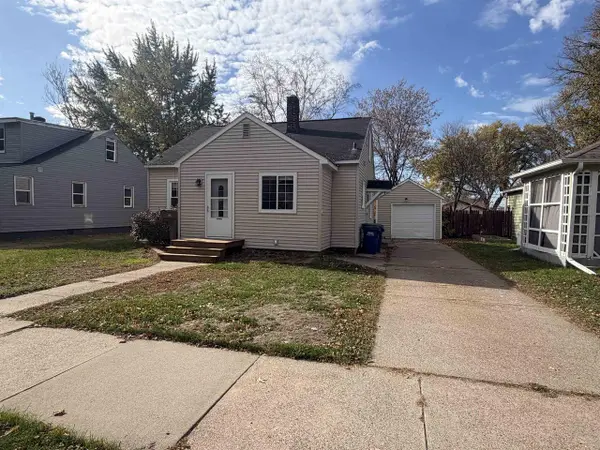 $159,900Active3 beds 1 baths1,272 sq. ft.
830 11TH AVENUE SOUTH, Wausau, WI 54401
MLS# 22605256Listed by: HOLSTER MANAGEMENT - New
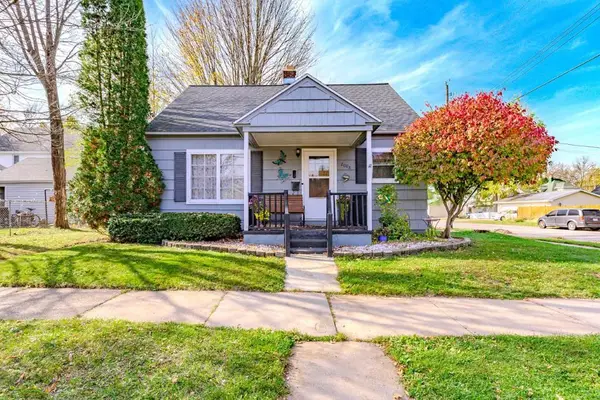 $179,900Active3 beds 1 baths1,176 sq. ft.
2008 N 8TH STREET, Wausau, WI 54403
MLS# 22605230Listed by: COLDWELL BANKER ACTION - New
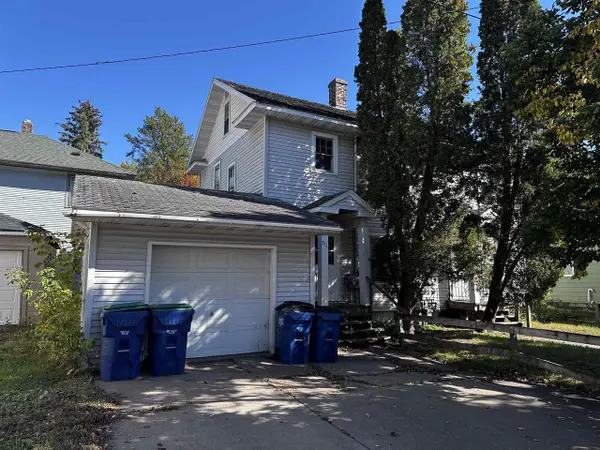 $170,000Active-- beds -- baths
309 N 7TH STREET, Wausau, WI 54401
MLS# 22605232Listed by: WISCONSIN REAL ESTATE CO. LLC - New
 $389,900Active3 beds 2 baths1,638 sq. ft.
151883 JONQUIL LANE, Wausau, WI 54401
MLS# 22605204Listed by: REMAX EXCEL - New
 $184,900Active2 beds 2 baths1,203 sq. ft.
614 E UNION AVENUE, Wausau, WI 54403
MLS# 22605208Listed by: COLDWELL BANKER ACTION - New
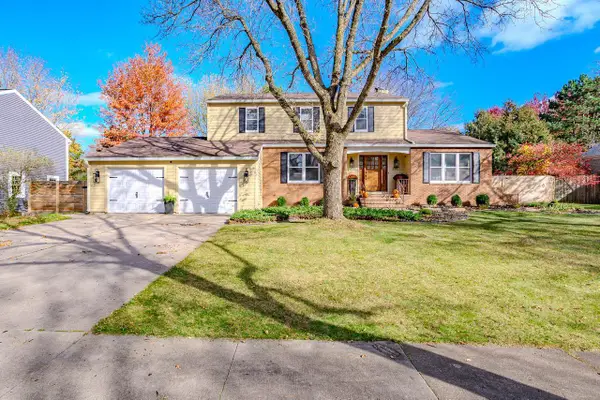 $499,900Active5 beds 4 baths3,188 sq. ft.
4007 BRIARWOOD AVENUE, Wausau, WI 54403
MLS# 22605212Listed by: REMAX EXCEL


Protect your home and budget from life's surprises with an Assurant Home Warranty, backed by a partner that supports you through every step of homeownership. Explore Plans.
© 2026 Better Homes and Gardens Real Estate LLC. An Anywhere Real Estate company. All rights reserved. Better Homes and Gardens® Real Estate is a registered trademark owned by Meredith Operations Corporation, licensed to Better Homes and Gardens Real Estate LLC and used with permission. Better Homes and Gardens Real Estate LLC fully supports the principles of the Fair Housing Act and the Equal Opportunity Act. Listing information is deemed reliable but is not guaranteed accurate.
Each office is independently owned and operated.
Any services or products provided by third parties are not provided by, affiliated with or related to Better Homes and Gardens Real Estate LLC, or its affiliated companies.