
3144 WESTHILL DRIVE, Wausau, WI 54401
Local realty services provided by:Better Homes and Gardens Real Estate Star Homes
Listed by: mallory sierk, harvey sierk realtors
Office: remax excel
MLS#:22605575
Source:WIREX
3144 WESTHILL DRIVE,Wausau, WI 54401
$249,900
- 3 Beds
- 2 Baths
- 1,424 sq. ft.
- Condominium
- Active
Price summary
- Price:$249,900
- Price per sq. ft.:$175.49
About this home
Enjoy the space and comfort of a home with the convenience of condo living! This spacious ranch-style, three-bedroom condo offers 1,424 square feet of living space all on one upper level. This upper condo is unique in that it is equipped with a powered lift system providing easy access directly from garage to the storage room for bringing groceries and supplies to the upper level. The inviting, open-concept layout features a large kitchen and formal dining area flowing into the bright living room, complete with an electric fireplace and a wall of windows leading to a three-panel patio door. Tasteful updates include vinyl plank flooring and an opened-up kitchen and living room design that welcomes natural light and creates an ideal space for entertaining. Step outside to enjoy the private, tree-lined deck with low-maintenance composite floor decking. The generously sized primary suite easily accommodates a king-size bed and features a walk-in closet, beautifully updated private bath with walk-in shower, and its own balcony?perfect for enjoying your morning coffee. Two additional bed...
Contact an agent
Home facts
- Year built:1983
- Listing ID #:22605575
- Added:1 day(s) ago
- Updated:November 12, 2026 at 07:03 PM
Rooms and interior
- Bedrooms:3
- Total bathrooms:2
- Full bathrooms:2
- Flooring:Carpet
- Bathrooms Description:Master Bedroom Bath
- Kitchen Description:Dishwasher, Disposal, Microwave, On Main Level, Range/Oven, Refrigerator
- Bedroom Description:Master Bedroom On Main Level, Walk-In Closet(s)
- Basement Description:Full, Radon Mitigation System, Unfinished, Walk Out/Outer Door
- Living area:1,424 sq. ft.
Heating and cooling
- Cooling:Central Air
- Heating:Baseboard, Electric
Structure and exterior
- Roof:Shingle
- Year built:1983
- Building area:1,424 sq. ft.
- Lot area:0.12 Acres
- Construction Materials:Brick, Vinyl
- Exterior Features:Deck
- Levels:1 Story
Schools
- High school:Wausau
Utilities
- Water:Municipal Water
- Sewer:Municipal Sewer
Finances and disclosures
- Price:$249,900
- Price per sq. ft.:$175.49
- Tax amount:$2,856 (2025)
Features and amenities
- Appliances:Dishwasher, Disposal, Microwave, Refrigerator, Washer
- Laundry features:Dryer, Washer
- Amenities:Cable/Satellite Available, High Speed Internet, Smoke Detector(s), _fea_all Window Coverings
Parking
- Parking description:1 Car Garage, Garage - Attached, Garage Opener Included
- Garage spaces:1
New listings near 3144 WESTHILL DRIVE
- New
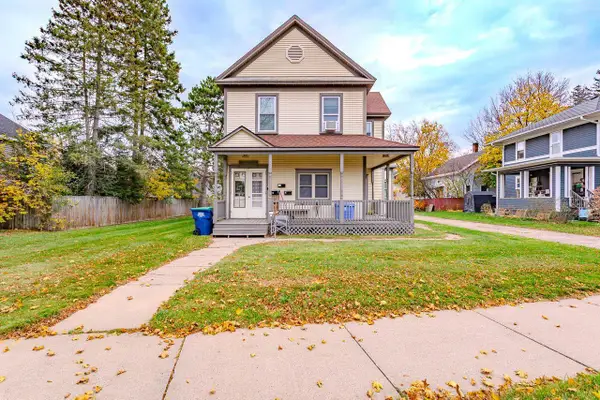 $300,000Active-- beds -- baths
507 SEYMOUR STREET, Wausau, WI 54403
MLS# 22605612Listed by: COMPASS REAL ESTATE WI LLC - New
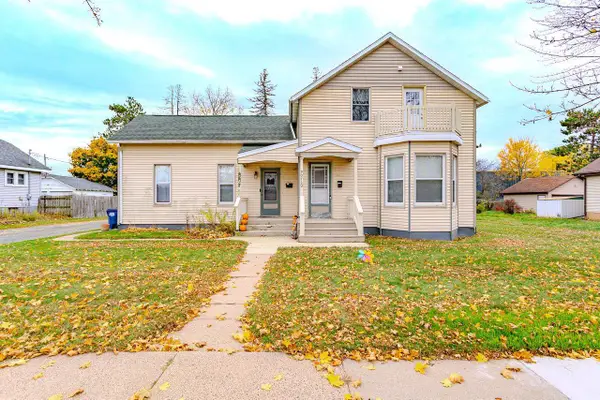 $175,000Active-- beds -- baths
907 SINGLE AVENUE, Wausau, WI 54403
MLS# 22605614Listed by: COMPASS REAL ESTATE WI LLC - New
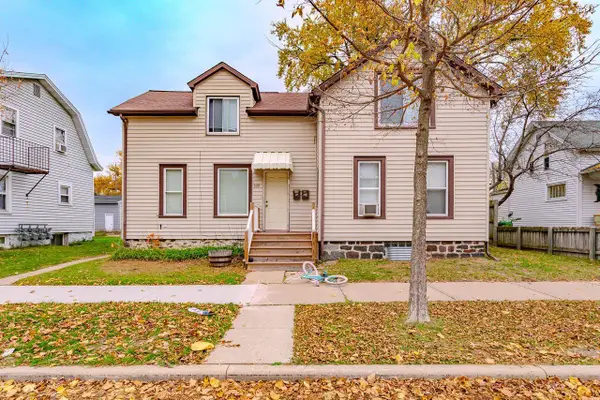 $200,000Active-- beds -- baths
622 CHICAGO AVENUE, Wausau, WI 54403
MLS# 22605615Listed by: COMPASS REAL ESTATE WI LLC - New
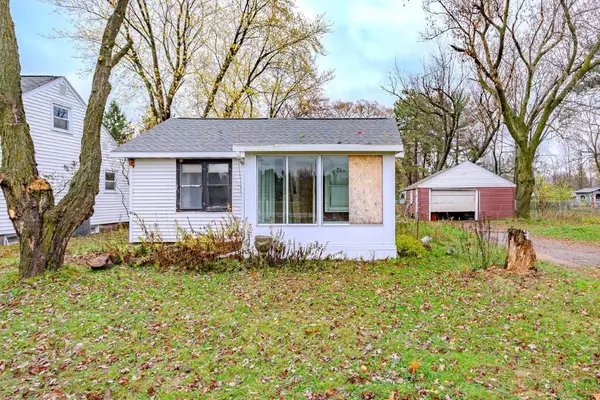 $99,900Active3 beds 1 baths864 sq. ft.
227113 HARRIER AVENUE, Wausau, WI 54401
MLS# 22605567Listed by: COLDWELL BANKER ACTION - New
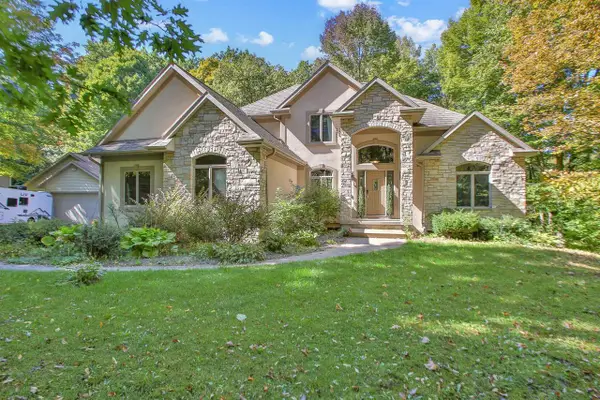 $529,900Active5 beds 4 baths3,186 sq. ft.
224034 LAURIE ANN LANE, Wausau, WI 54401
MLS# 22605570Listed by: COLDWELL BANKER ACTION - New
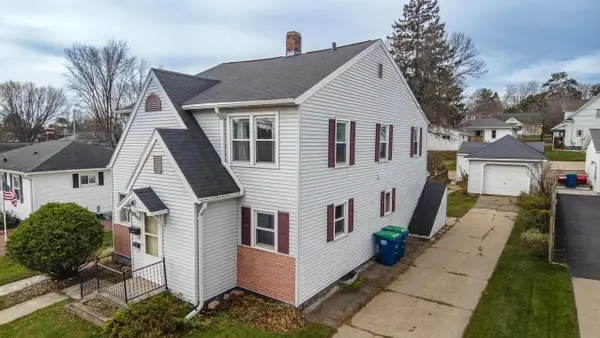 $199,900Active-- beds -- baths
1416 CHERRY STREET, Wausau, WI 54401
MLS# 22605597Listed by: AMAXIMMO LLC - New
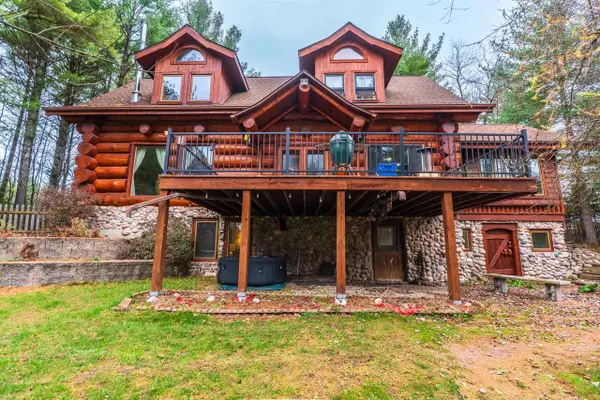 $699,900Active3 beds 2 baths2,819 sq. ft.
241838 BEHNKE ROAD, Wausau, WI 54403
MLS# 22605600Listed by: ROCK SOLID REAL ESTATE - New
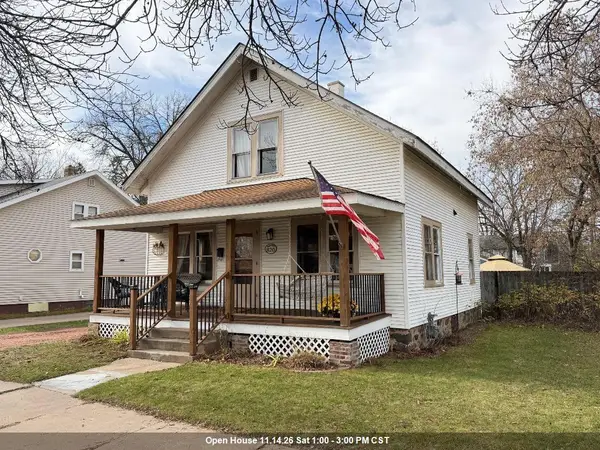 $159,900Active3 beds 2 baths1,905 sq. ft.
820 S 9TH AVENUE, Wausau, WI 54401
MLS# 50335589Listed by: ZEPNICK REALTY GROUP, LLC 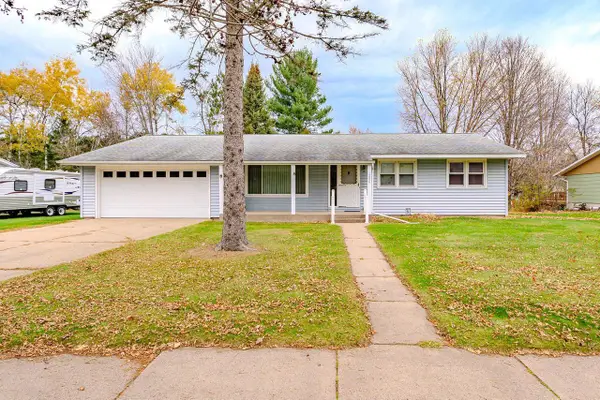 $225,000Pending4 beds 2 baths1,400 sq. ft.
1220 MAPLE HILL ROAD, Wausau, WI 54403
MLS# 22605497Listed by: FIRST WEBER


Protect your home and budget from life's surprises with an Assurant Home Warranty, backed by a partner that supports you through every step of homeownership. Explore Plans.
© 2026 Better Homes and Gardens Real Estate LLC. An Anywhere Real Estate company. All rights reserved. Better Homes and Gardens® Real Estate is a registered trademark owned by Meredith Operations Corporation, licensed to Better Homes and Gardens Real Estate LLC and used with permission. Better Homes and Gardens Real Estate LLC fully supports the principles of the Fair Housing Act and the Equal Opportunity Act. Listing information is deemed reliable but is not guaranteed accurate.
Each office is independently owned and operated.
Any services or products provided by third parties are not provided by, affiliated with or related to Better Homes and Gardens Real Estate LLC, or its affiliated companies.