
327 S 56TH AVENUE, Wausau, WI 54401
Local realty services provided by:Better Homes and Gardens Real Estate Star Homes
Listed by: keely feltz
Office: nexthome priority
MLS#:22604130
Source:Metro MLS
327 S 56TH AVENUE,Wausau, WI 54401
$379,900
- 5 Beds
- 3 Baths
- 2,720 sq. ft.
- Single family
- Active
Price summary
- Price:$379,900
- Price per sq. ft.:$139.67
About this home
BRAND NEW ROOF on this west side open concept 5 bedroom ranch with a finished walk out basement. The large 3 car attached garage incudes an oversized RV stall! TWO large pantries lead into the kitchen that opens up to dining area and large living space that offers lots of natural light. The main floor primary features a private bathroom with a whirlpool tub as well as a separate shower. There is a second bedroom on the main floor and three more in the basement! Off the back hall you will find the main floor laundry/mud room, a door to the back porch and patio area and access to the garage. There is a half bathroom tucked away in the same hall. A second full bath is conveniently located in the lower level. The back yard is partially fenced and the deck and patio area are gated as well. Dual zone furnace and central air were replaced new in 2020 per the previous owner, and the sellers updated the flooring in the lower level. Do not miss out on this move in ready opportunity!
Contact an agent
Home facts
- Year built:1995
- Listing ID #:22604130
- Added:45 day(s) ago
- Updated:October 09, 2026 at 04:34 PM
Rooms and interior
- Bedrooms:5
- Total bathrooms:3
- Full bathrooms:2
- Flooring:Carpet, Vinyl Floors
- Bathrooms Description:Master Bedroom Bath, Whirlpool
- Kitchen Description:Dishwasher, Disposal, Microwave, On Main Level, Range/Oven, Refrigerator
- Bedroom Description:Master Bedroom On Main Level, Walk-In Closet(s)
- Basement Description:Finished, Full, Sump Pump, Walk Out/Outer Door
- Living area:2,720 sq. ft.
Heating and cooling
- Cooling:Central Air, Forced Air
- Heating:Forced Air, Natural Gas
Structure and exterior
- Roof:Shingle
- Year built:1995
- Building area:2,720 sq. ft.
- Lot area:0.42 Acres
- Architectural Style:Ranch
- Construction Materials:Vinyl
- Exterior Features:Deck, Patio
- Foundation Description:Block
- Levels:1 Story
Utilities
- Water:Municipal Water
- Sewer:Municipal Sewer
Finances and disclosures
- Price:$379,900
- Price per sq. ft.:$139.67
- Tax amount:$5,927 (2025)
Features and amenities
- Appliances:Dishwasher, Disposal, Microwave, Refrigerator, Washer
- Laundry features:Dryer, Washer
- Amenities:Ceiling Fan(s), Smoke Detector(s)
Parking
- Parking description:3 Car Garage, Garage - Attached, Garage Opener Included
- Garage spaces:3
New listings near 327 S 56TH AVENUE
- New
 $599,900Active4 beds 3 baths4,296 sq. ft.
1508 POPLAR LANE, Wausau, WI 54403
MLS# 22604961Listed by: REMAX EXCEL - New
 $1,029,900Active5 beds 4 baths3,194 sq. ft.
2712 RESERVE DRIVE, Wausau, WI 54403
MLS# 22604963Listed by: COLDWELL BANKER ACTION - New
 $194,900Active3 beds 2 baths1,840 sq. ft.
1910 N 3RD STREET, Wausau, WI 54403
MLS# 22604970Listed by: COLDWELL BANKER ACTION - New
 $795,000Active4 beds 3 baths2,626 sq. ft.
227111 PINTAIL LANE, Wausau, WI 54401
MLS# 22604974Listed by: REMAX EXCEL - New
 $244,900Active5 beds 3 baths1,739 sq. ft.
115 ETHEL STREET, Wausau, WI 54403
MLS# 22604978Listed by: COLDWELL BANKER ACTION - New
 $216,000Active2 beds 2 baths1,600 sq. ft.
511 ROSS AVENUE, Wausau, WI 54403
MLS# 22604983Listed by: QUORUM ENTERPRISES, INC. - New
 $339,900Active3 beds 3 baths2,205 sq. ft.
223111 WOODSMOKE ROAD, Wausau, WI 54401
MLS# 22604991Listed by: REMAX EXCEL - New
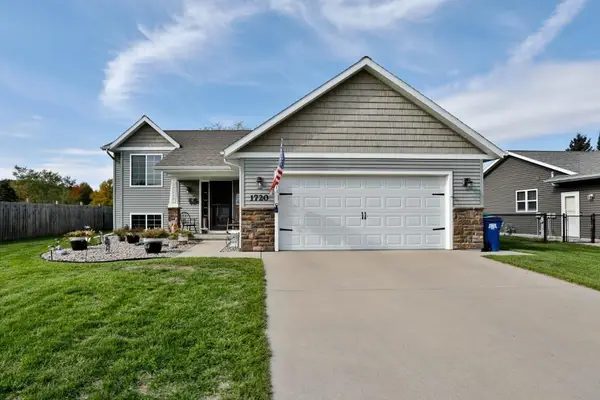 $349,900Active3 beds 3 baths1,764 sq. ft.
1720 MORTENSON DRIVE, Wausau, WI 54401
MLS# 22604992Listed by: COLDWELL BANKER ACTION - New
 $314,900Active3 beds 2 baths3,394 sq. ft.
1540 SUMMIT DRIVE, Wausau, WI 54401
MLS# 22605002Listed by: AMAXIMMO LLC - New
 $264,900Active3 beds 3 baths2,172 sq. ft.
909 S 21ST AVENUE, Wausau, WI 54401
MLS# 22605005Listed by: JONES REAL ESTATE GROUP


Protect your home and budget from life's surprises with an Assurant Home Warranty, backed by a partner that supports you through every step of homeownership. Explore Plans.
© 2026 Better Homes and Gardens Real Estate LLC. An Anywhere Real Estate company. All rights reserved. Better Homes and Gardens® Real Estate is a registered trademark owned by Meredith Operations Corporation, licensed to Better Homes and Gardens Real Estate LLC and used with permission. Better Homes and Gardens Real Estate LLC fully supports the principles of the Fair Housing Act and the Equal Opportunity Act. Listing information is deemed reliable but is not guaranteed accurate.
Each office is independently owned and operated.
Any services or products provided by third parties are not provided by, affiliated with or related to Better Homes and Gardens Real Estate LLC, or its affiliated companies.