
N9476 SWEETHEART CITY ROAD, Wausaukee, WI 54177
Local realty services provided by:Better Homes and Gardens Real Estate Special Properties
Listed by: kevin gracyalny
Office: ruesch realty
MLS#:50332949
Source:Metro MLS
N9476 SWEETHEART CITY ROAD,Wausaukee, WI 54177
$289,900
- 5 Beds
- 3 Baths
- 2,319 sq. ft.
- Single family
- Active
Price summary
- Price:$289,900
- Price per sq. ft.:$125.01
About this home
Welcome to this stunning country home on 9.81 acres and a huge detached pole shed! This ranch has been thoroughly updated including the kitchen, bathrooms, flooring, lights, doors, and more! There are 2 master suites and a wood-burning fireplace! This home contains 5 bedrooms, 3 full bathrooms, and central air. The back yard is fenced in. You have plenty of storage with the large pole shed, a carport, and an additional garage/shed. Photos are virtually staged. Seller is a licensed real estate agent.
Contact an agent
Home facts
- Year built:2002
- Listing ID #:50332949
- Added:5 day(s) ago
- Updated:September 23, 2026 at 03:58 PM
Rooms and interior
- Bedrooms:5
- Total bathrooms:3
- Full bathrooms:3
- Dining Description:On Main Level
- Bathrooms Description:At least 1 Tub
- Kitchen Description:On Main Level, Range/Oven, Refrigerator
- Bedroom Description:Master Bedroom On Main Level, Walk-In Closet(s)
- Basement Description:Crawl Space
- Living area:2,319 sq. ft.
Heating and cooling
- Cooling:Central Air, Forced Air
- Heating:Forced Air, Natural Gas
Structure and exterior
- Year built:2002
- Building area:2,319 sq. ft.
- Lot area:9.81 Acres
- Lot Features:Wooded
- Architectural Style:Ranch
- Construction Materials:Vinyl
- Exterior Features:Fenced Yard
- Foundation Description:Block
- Levels:1 Story
Utilities
- Water:Well
- Sewer:Private Septic System
Finances and disclosures
- Price:$289,900
- Price per sq. ft.:$125.01
- Tax amount:$2,578
Features and amenities
- Appliances:Refrigerator, Washer
- Laundry features:Washer
Parking
- Parking description:1 Car Garage, Garage - Detached
- Garage spaces:1
New listings near N9476 SWEETHEART CITY ROAD
- New
 $54,900Active2.12 Acres
W5182 TURKEY TROT LANE, Wausaukee, WI 54177
MLS# 50332602Listed by: COLDWELL BANKER REAL ESTATE GROUP - New
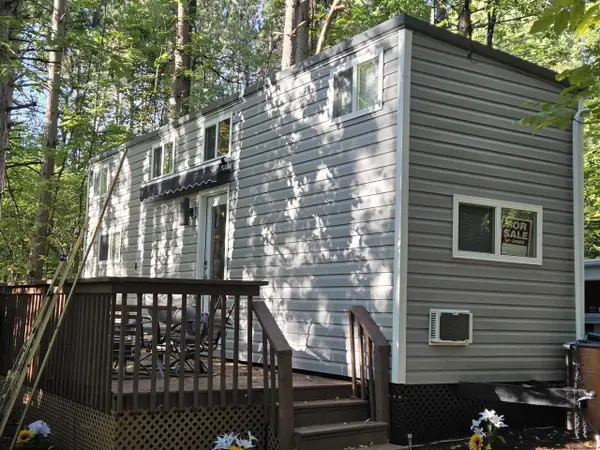 $90,000Active0.33 Acres
W7685 NORTH STREET, Wausaukee, WI 54177
MLS# 50332639Listed by: BIGWOODS REALTY, INC.  $26,900Pending2.59 Acres
N12287 POPLAR ROAD, Wausaukee, WI 54177
MLS# 50332650Listed by: BIGWOODS REALTY, INC.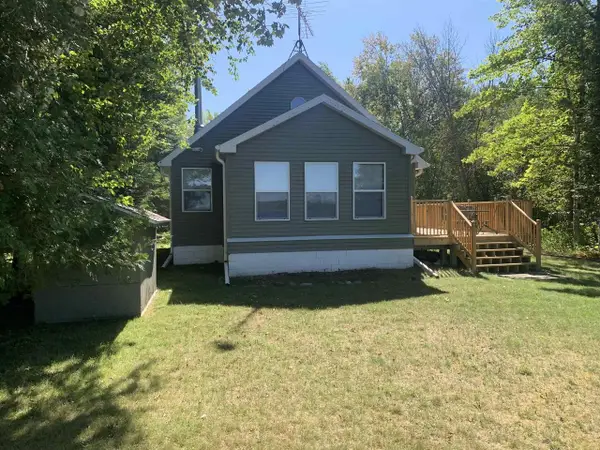 $364,900Pending3 beds 1 baths1,369 sq. ft.
N9527 BOAT LAUNCH ROAD, Wausaukee, WI 54177
MLS# 50332544Listed by: COLDWELL BANKER REAL ESTATE GROUP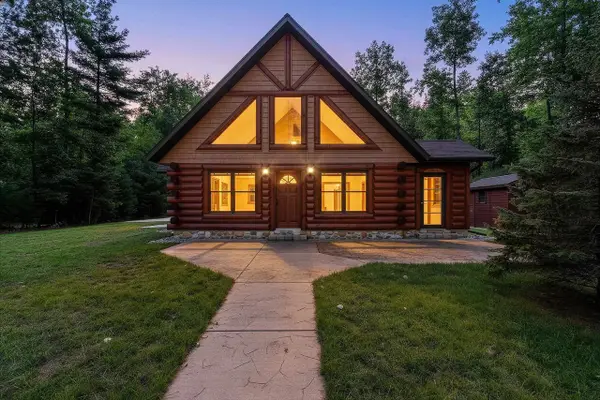 $674,900Pending3 beds 3 baths2,267 sq. ft.
N11909 MENOMINEE SHORES DRIVE, Wausaukee, WI 54177
MLS# 50332559Listed by: BIGWOODS REALTY, INC. $95,000Active7.96 Acres
US HWY 141, Wausaukee, WI 54177
MLS# 50332485Listed by: VENTURE REAL ESTATE CO $59,000Active5.04 Acres
5 acres ROUSH ROAD, Wausaukee, WI 54177
MLS# 50332305Listed by: BIGWOODS REALTY, INC.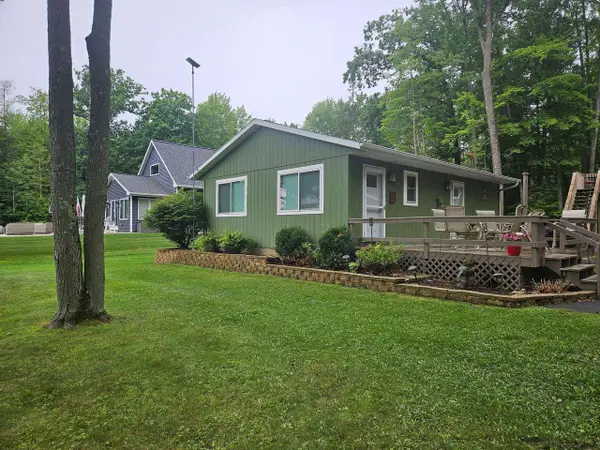 $399,900Active2 beds 1 baths1,265 sq. ft.
W6652 ELINOR DRIVE, Wausaukee, WI 54177
MLS# 50332213Listed by: PHD HOMES AND REALTY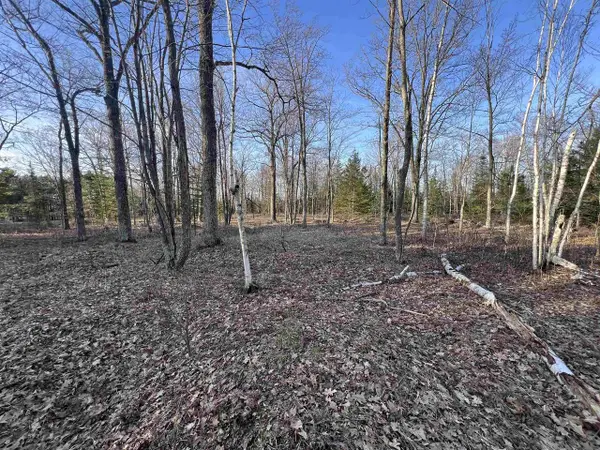 $36,900Pending3.3 Acres
NEJEDLO ROAD, Wausaukee, WI 54177
MLS# 50332102Listed by: BIGWOODS REALTY, INC.


Protect your home and budget from life's surprises with an Assurant Home Warranty, backed by a partner that supports you through every step of homeownership. Explore Plans.
© 2026 Better Homes and Gardens Real Estate LLC. An Anywhere Real Estate company. All rights reserved. Better Homes and Gardens® Real Estate is a registered trademark owned by Meredith Operations Corporation, licensed to Better Homes and Gardens Real Estate LLC and used with permission. Better Homes and Gardens Real Estate LLC fully supports the principles of the Fair Housing Act and the Equal Opportunity Act. Listing information is deemed reliable but is not guaranteed accurate.
Each office is independently owned and operated.
Any services or products provided by third parties are not provided by, affiliated with or related to Better Homes and Gardens Real Estate LLC, or its affiliated companies.