
10216 W Burleigh STREET, Wauwatosa, WI 53222
Local realty services provided by:Better Homes and Gardens Real Estate Star Homes
Listed by: laurence trimble
Office: berkshire hathaway homeservices metro realty
MLS#:1976413
Source:Metro MLS
10216 W Burleigh STREET,Wauwatosa, WI 53222
$354,900
- 3 Beds
- 3 Baths
- 1,588 sq. ft.
- Single family
- Pending
Price summary
- Price:$354,900
- Price per sq. ft.:$223.49
About this home
This is an amazing home in a Fantastic location and sought after neighborhood right off of the Parkway in Tosa. This beautiful ranch in Sheraton Lawns is ready to be your next home! Spacious living room and dining rooms flow to the large eat-in kitchen and cozy family room. Enjoy summer on the patio in your quiet backyard. Fun retro bar in basement, plus a full bath and finished room! Per seller, roof, furnace AC, hot water heater, insulation, ducts cleaned and more in 2013. Close to parks, schools, shopping and also entertainment on the ParkwayThe Seller has thoughtfully repositioned the price to reflect the home's location and provide you with additional room to make your own updates and personal touches. The digital photos reflect those updates. The floor plan is amazing!
Contact an agent
Home facts
- Year built:1964
- Listing ID #:1976413
- Added:51 day(s) ago
- Updated:October 06, 2026 at 03:55 PM
Rooms and interior
- Bedrooms:3
- Total bathrooms:3
- Full bathrooms:2
- Flooring:Wood Floors
- Dining Description:On Main Level
- Bathrooms Description:Shower Stall, Shower on Lower
- Kitchen Description:Cooktop, Dishwasher, Disposal, On Main Level, Oven, Refrigerator
- Bedroom Description:Master Bedroom On Main Level
- Basement Description:Crawl Space, Full, Partially Finished, Sump Pump
- Living area:1,588 sq. ft.
Heating and cooling
- Cooling:Central Air, Forced Air
- Heating:Forced Air, Natural Gas
Structure and exterior
- Year built:1964
- Building area:1,588 sq. ft.
- Lot area:0.25 Acres
- Architectural Style:Ranch
- Construction Materials:Brick, Brick/Stone, Vinyl
- Foundation Description:Block
- Levels:1 Story
Utilities
- Water:Municipal Water
- Sewer:Municipal Sewer
Finances and disclosures
- Price:$354,900
- Price per sq. ft.:$223.49
- Tax amount:$6,293 (2025)
Features and amenities
- Appliances:Dishwasher, Disposal, Oven, Refrigerator, Washer
- Laundry features:Dryer, Washer
- Amenities:Cable/Satellite Available, High Speed Internet, Wet Bar
Parking
- Parking description:2 Car Garage, Garage - Attached, Garage Opener Included
- Garage spaces:2
New listings near 10216 W Burleigh STREET
- Open Tue, 5 to 6:30pmNew
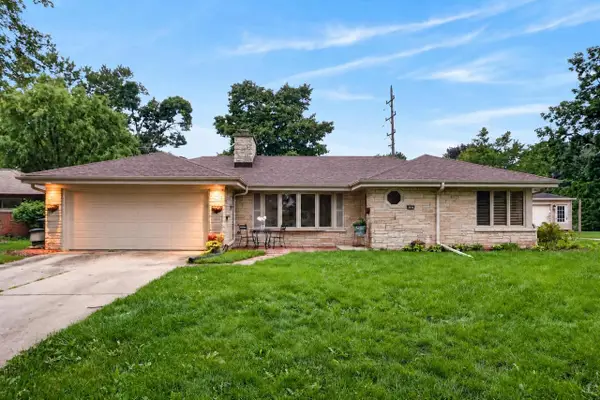 $345,000Active2 beds 2 baths1,362 sq. ft.
2127 Crestview COURT, Milwaukee, WI 53226
MLS# 1983365Listed by: COMPASS RE WI-NORTHSHORE - New
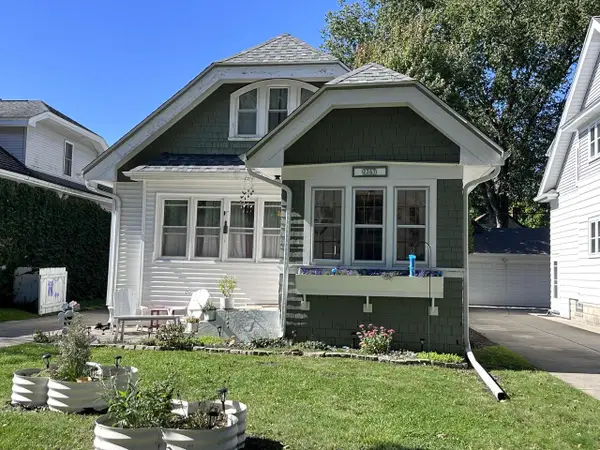 $365,000Active3 beds 1 baths1,361 sq. ft.
2367 N 70th STREET, Wauwatosa, WI 53213
MLS# 1983250Listed by: BERKSHIRE HATHAWAY HOMESERVICES METRO REALTY - New
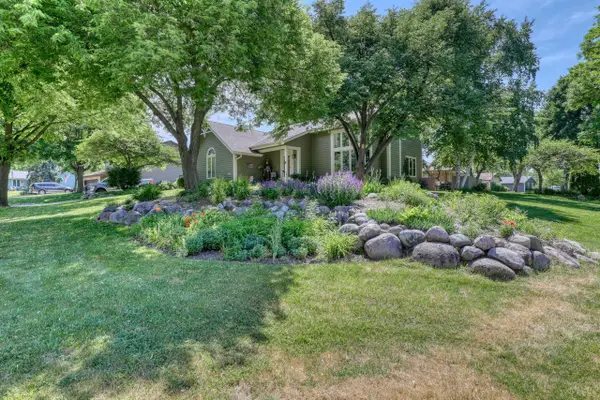 $636,000Active4 beds 3 baths3,049 sq. ft.
10929 W Hope AVENUE, Wauwatosa, WI 53222
MLS# 1982961Listed by: BERKSHIRE HATHAWAY HOMESERVICES METRO REALTY - New
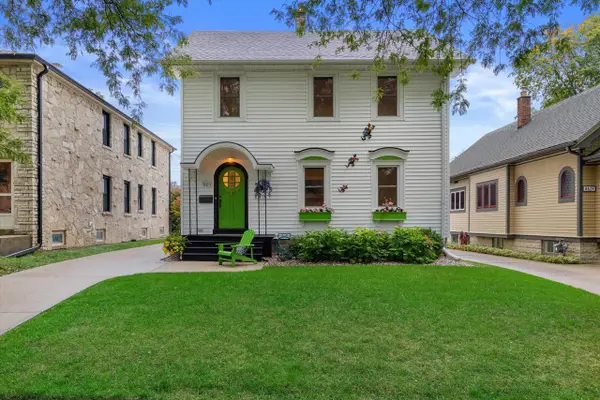 $560,000Active3 beds 2 baths1,652 sq. ft.
8419 Stickney AVENUE, Wauwatosa, WI 53226
MLS# 1982937Listed by: REAL BROKER LLC - New
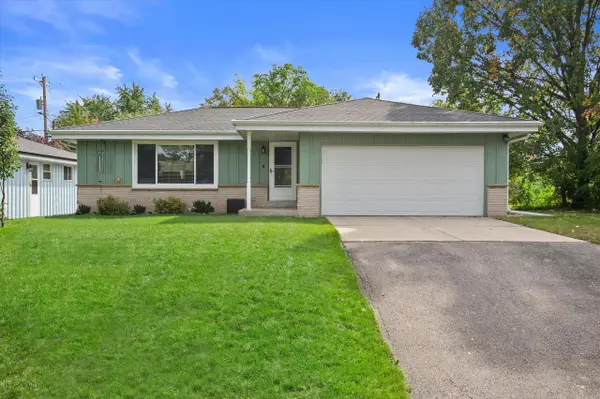 $359,900Active3 beds 2 baths1,446 sq. ft.
9537 W Sarasota PLACE, Wauwatosa, WI 53222
MLS# 1982927Listed by: KELLER WILLIAMS-MNS WAUWATOSA - New
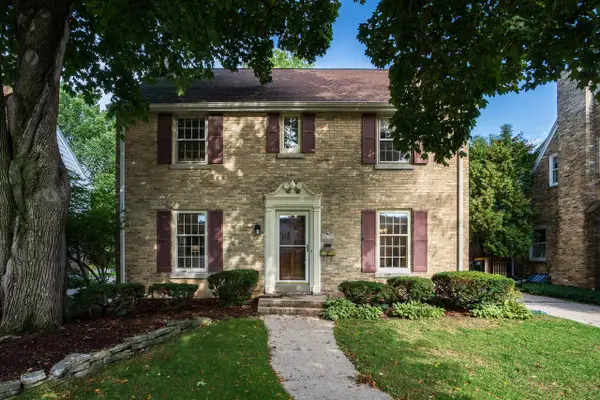 $759,000Active4 beds 3 baths2,869 sq. ft.
2630 N 88th STREET, Wauwatosa, WI 53226
MLS# 1982909Listed by: KELLER WILLIAMS-MNS WAUWATOSA - New
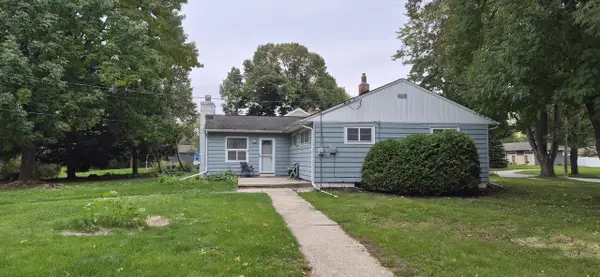 $332,000Active3 beds 1 baths1,184 sq. ft.
4574 N 107th STREET, Wauwatosa, WI 53225
MLS# 1982827Listed by: FIRST WEBER INC - MENOMONEE FALLS - New
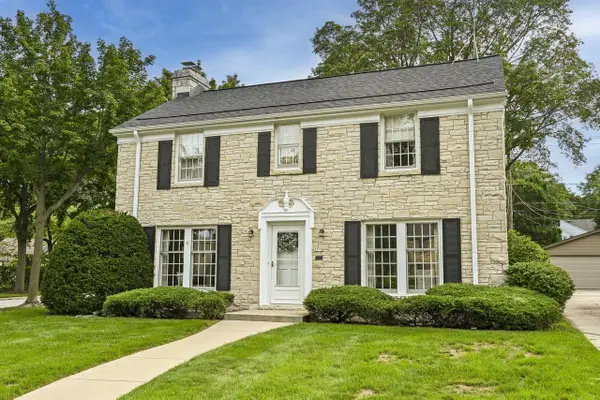 $579,000Active4 beds 2 baths1,760 sq. ft.
2576 Pasadena BOULEVARD, Wauwatosa, WI 53226
MLS# 1982840Listed by: SHOREWEST REALTORS, INC. - Open Thu, 4 to 5:30pmNew
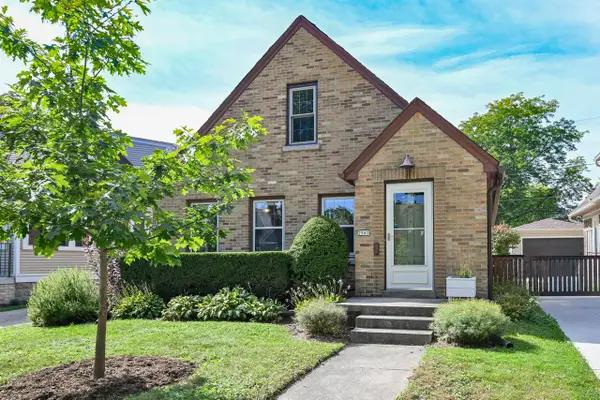 $400,000Active2 beds 1 baths1,139 sq. ft.
2563 N 71st STREET, Milwaukee, WI 53213
MLS# 1982863Listed by: COMPASS RE WI-NORTHSHORE - New
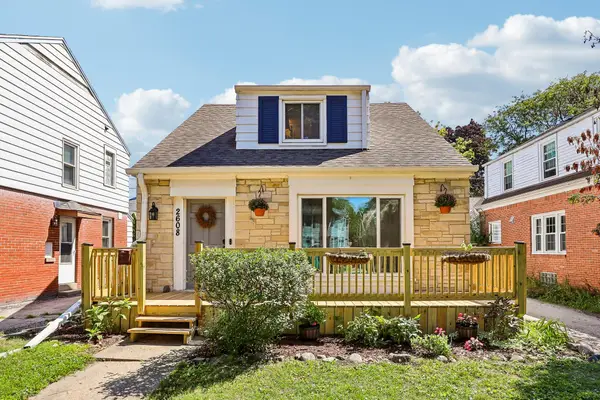 $299,900Active3 beds 1 baths1,251 sq. ft.
2608 N 63rd St, Wauwatosa, WI 53213
MLS# 1982819Listed by: FIRST WEBER INC -NPW


Protect your home and budget from life's surprises with an Assurant Home Warranty, backed by a partner that supports you through every step of homeownership. Explore Plans.
© 2026 Better Homes and Gardens Real Estate LLC. An Anywhere Real Estate company. All rights reserved. Better Homes and Gardens® Real Estate is a registered trademark owned by Meredith Operations Corporation, licensed to Better Homes and Gardens Real Estate LLC and used with permission. Better Homes and Gardens Real Estate LLC fully supports the principles of the Fair Housing Act and the Equal Opportunity Act. Listing information is deemed reliable but is not guaranteed accurate.
Each office is independently owned and operated.
Any services or products provided by third parties are not provided by, affiliated with or related to Better Homes and Gardens Real Estate LLC, or its affiliated companies.