
113 N 121st STREET, Wauwatosa, WI 53226
Local realty services provided by:Better Homes and Gardens Real Estate Special Properties
Listed by: pat mullikin
Office: m3 realty
MLS#:1977529
Source:Metro MLS
113 N 121st STREET,Wauwatosa, WI 53226
$449,900
- 3 Beds
- 2 Baths
- 1,562 sq. ft.
- Single family
- Active
Price summary
- Price:$449,900
- Price per sq. ft.:$288.03
About this home
Image the uses for the 1200 sq.ft. building in the backyard of this wonderful updated home: Art or Photo Studio? Music or Podcast Studio? Awesome Home Gym? Ultimate Man Cave or She Shed? Workshop or Maker Space? Auto Enthusiast? Mini Warehouse? Loads of ''juice, attic storage, 2 overhead doors, service door, several windows, insulated, LOTS of concrete parking. And don't forget the great house with a beautiful kitchen and amazing main level bathroom. Hardwood floors throughout main level, newer windows, stone exterior. Large deck and ample concrete is a great setting for social gatherings, especially in summer, yet the large lot and location provide a surprising amount of privacy. Att. garage is heated. Being sold by an estate. Drain tile estimate on file.
Contact an agent
Home facts
- Year built:1946
- Listing ID #:1977529
- Added:45 day(s) ago
- Updated:October 09, 2026 at 04:34 PM
Rooms and interior
- Bedrooms:3
- Total bathrooms:2
- Full bathrooms:2
- Flooring:Wood Floors
- Bathrooms Description:Ceramic Tile, Shower Over Tub, Shower Stall, Tub Only
- Kitchen Description:Dishwasher, Disposal, On Main Level, Range, Refrigerator
- Bedroom Description:Master Bedroom On Main Level
- Basement Description:Full, Sump Pump
- Living area:1,562 sq. ft.
Heating and cooling
- Cooling:Central Air, Forced Air
- Heating:Forced Air, Natural Gas
Structure and exterior
- Year built:1946
- Building area:1,562 sq. ft.
- Lot area:0.88 Acres
- Architectural Style:Bungalow, Cape Cod
- Construction Materials:Brick/Stone, Stone, Vinyl
- Exterior Features:Deck, Patio
- Foundation Description:Block
- Levels:1.5 Story
Utilities
- Water:Municipal Water
- Sewer:Municipal Sewer
Finances and disclosures
- Price:$449,900
- Price per sq. ft.:$288.03
- Tax amount:$7,930 (2025)
Features and amenities
- Appliances:Dishwasher, Disposal, Range, Refrigerator, Washer
- Laundry features:Dryer, Washer
Parking
- Parking description:4 Car Garage, Garage - Attached, Garage - Heated, Garage Opener Included
- Garage spaces:5
New listings near 113 N 121st STREET
- Open Sat, 10am to 11:30pmNew
 $499,900Active-- beds -- baths2,434 sq. ft.
6430 W Wisconsin AVENUE #6432, Wauwatosa, WI 53213
MLS# 1983849Listed by: KELLER WILLIAMS REALTY-LAKE COUNTRY - Open Sat, 12 to 2pm
 $599,900Active3 beds 2 baths1,813 sq. ft.
7926 Hillcrest DRIVE, Wauwatosa, WI 53213
MLS# 1983831Listed by: REAL BROKER MILWAUKEE - Open Sat, 10 to 11:30amNew
 $424,900Active3 beds 3 baths3,070 sq. ft.
3848 N 101st STREET, Wauwatosa, WI 53222
MLS# 1983639Listed by: FIRST WEBER INC -NPW - Open Sat, 2:30 to 4pmNew
 $549,900Active3 beds 2 baths2,396 sq. ft.
7405 Milwaukee AVENUE, Wauwatosa, WI 53213
MLS# 1983632Listed by: LPT REALTY - New
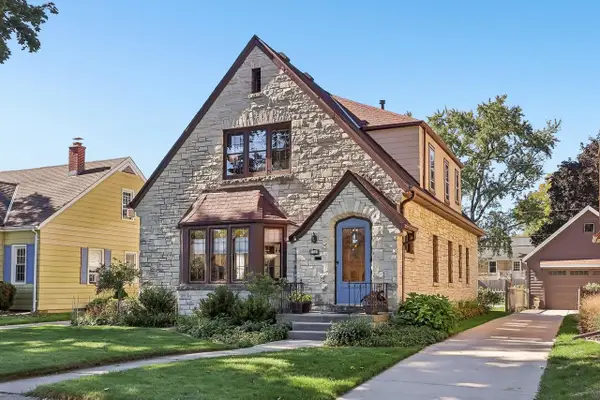 $499,900Active-- beds -- baths2,245 sq. ft.
2365 N 82nd STREET, Wauwatosa, WI 53213
MLS# 1983635Listed by: LAKE COUNTRY FLAT FEE - New
 $599,900Active4 beds 3 baths3,273 sq. ft.
2519 N 66th STREET, Wauwatosa, WI 53213
MLS# 1983506Listed by: HOMEWIRE REALTY - New
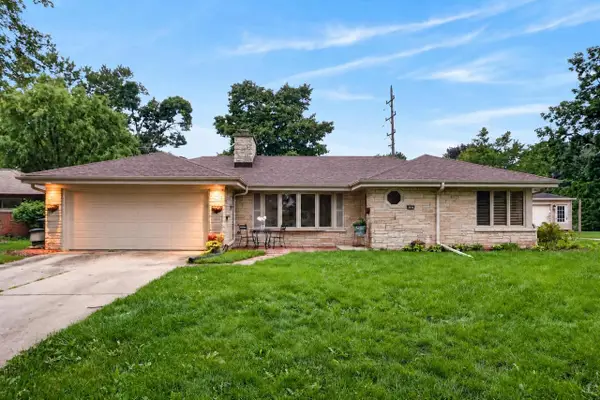 $345,000Active2 beds 2 baths1,362 sq. ft.
2127 Crestview COURT, Milwaukee, WI 53226
MLS# 1983365Listed by: COMPASS RE WI-NORTHSHORE - Open Sat, 1 to 2:30pmNew
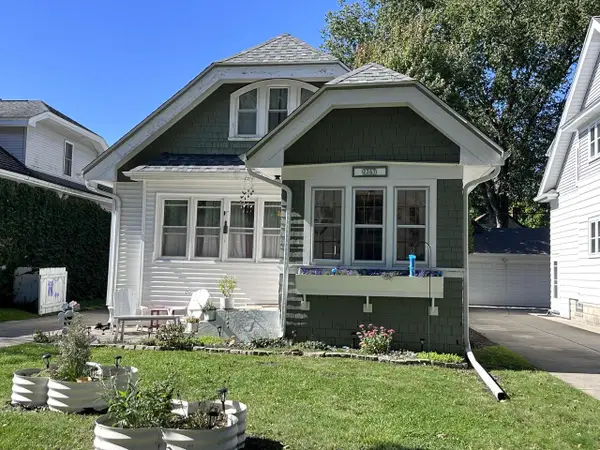 $365,000Active3 beds 1 baths1,361 sq. ft.
2367 N 70th STREET, Wauwatosa, WI 53213
MLS# 1983250Listed by: BERKSHIRE HATHAWAY HOMESERVICES METRO REALTY - New
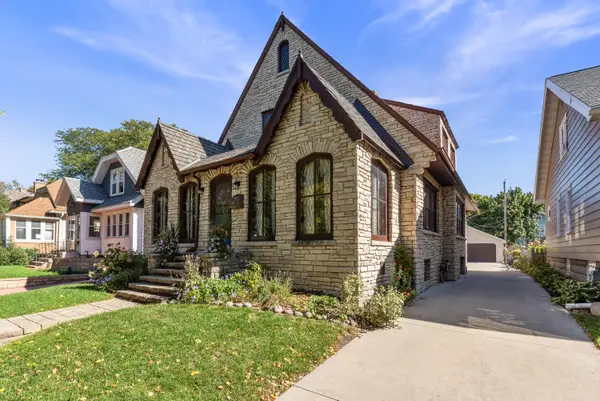 $415,000Active3 beds 1 baths2,277 sq. ft.
2162 N 66th St, Wauwatosa, WI 53213
MLS# 1983251Listed by: COLDWELL BANKER REALTY - New
 $619,900Active3 beds 3 baths1,940 sq. ft.
2630 N 89th STREET, Wauwatosa, WI 53226
MLS# 1983222Listed by: FIREFLY REAL ESTATE, LLC


Protect your home and budget from life's surprises with an Assurant Home Warranty, backed by a partner that supports you through every step of homeownership. Explore Plans.
© 2026 Better Homes and Gardens Real Estate LLC. An Anywhere Real Estate company. All rights reserved. Better Homes and Gardens® Real Estate is a registered trademark owned by Meredith Operations Corporation, licensed to Better Homes and Gardens Real Estate LLC and used with permission. Better Homes and Gardens Real Estate LLC fully supports the principles of the Fair Housing Act and the Equal Opportunity Act. Listing information is deemed reliable but is not guaranteed accurate.
Each office is independently owned and operated.
Any services or products provided by third parties are not provided by, affiliated with or related to Better Homes and Gardens Real Estate LLC, or its affiliated companies.