
12317 W Ripley AVENUE, Wauwatosa, WI 53226
Local realty services provided by:Better Homes and Gardens Real Estate Star Homes
Listed by: tina balaka
Office: shorewest realtors - south metro
MLS#:1972529
Source:Metro MLS
12317 W Ripley AVENUE,Wauwatosa, WI 53226
$464,000
- 2 Beds
- 2 Baths
- - sq. ft.
- Single family
- Sold
Sorry, we are unable to map this address
Price summary
- Price:$464,000
About this home
This gem of a home is set along the woods of the Oak Leaf Trail and offers a rare combination of natural surroundings and convenience. Open-concept floor plan designed for comfortable everyday living and effortless entertaining. Living room w/ NFP w/ raised hearth, brick surround, & custom wood mantel. Adjoining dining and family room are filled w/ sunlight with ample windows, 2 patio doors and a skylight. The KIT has updated appliances, custom under-cabinet lighting and skylight. Outside a composite deck overlooks the beautifully landscaped rare .44-acre lot. Recent updates include a renovated full bath with quartz countertops, new carpeting in the bedrooms and freshly painted. Spacious lower level provides flexibility for a rec room, home office, fitness area or hobby space.
Contact an agent
Home facts
- Year built:1973
- Listing ID #:1972529
- Added:66 day(s) ago
- Updated:September 25, 2026 at 08:18 AM
Rooms and interior
- Bedrooms:2
- Total bathrooms:2
- Full bathrooms:1
- Dining Description:On Main Level
- Bathrooms Description:Shower Over Tub
- Kitchen Description:Dishwasher, Disposal, On Main Level, Oven, Range, Refrigerator
- Bedroom Description:Master Bedroom On Main Level
- Basement Description:Full, Partial, Partially Finished, Radon Mitigation System, Sump Pump
Heating and cooling
- Cooling:Central Air, Forced Air
- Heating:Forced Air, Natural Gas
Structure and exterior
- Year built:1973
- Architectural Style:Ranch
- Construction Materials:Aluminum, Aluminum/Steel, Brick, Brick/Stone, Wood
- Exterior Features:Deck
- Foundation Description:Block
- Levels:1 Story
Utilities
- Water:Municipal Water
- Sewer:Municipal Sewer
Finances and disclosures
- Price:$464,000
- Tax amount:$7,849 (2025)
Features and amenities
- Appliances:Dishwasher, Disposal, Oven, Range, Refrigerator, Washer
- Laundry features:Dryer, Washer
- Amenities:Cable/Satellite Available, Skylight(s)
Parking
- Parking description:2 Car Garage, Garage - Attached, Garage Opener Included
- Garage spaces:2
New listings near 12317 W Ripley AVENUE
- New
 $335,000Active3 beds 2 baths1,738 sq. ft.
3278 N 106th St, Wauwatosa, WI 53222
MLS# 1981994Listed by: MAHLER SOTHEBY'S INTERNATIONAL REALTY - New
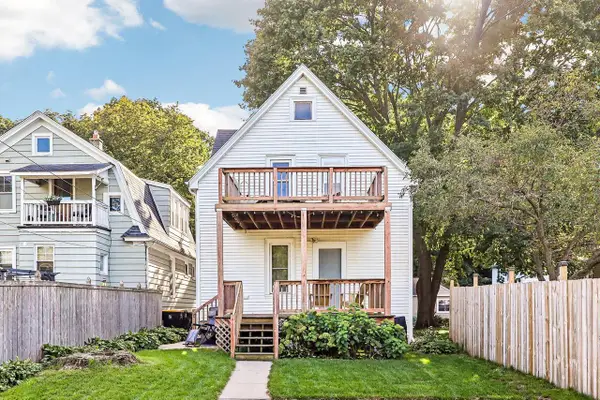 $325,000Active-- beds -- baths1,682 sq. ft.
6644 Hillside LANE #6644A, Wauwatosa, WI 53213
MLS# 1981975Listed by: REAL BROKER MILWAUKEE - New
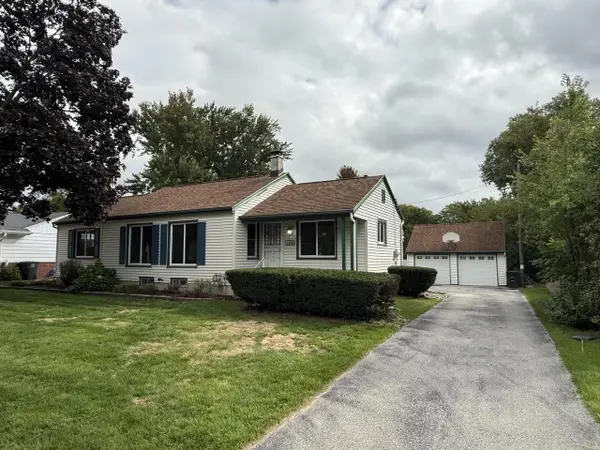 $329,000Active3 beds 2 baths1,679 sq. ft.
4550 N 103rd STREET, Wauwatosa, WI 53225
MLS# 1981827Listed by: PARAMOUNT REALTY, LLC - New
 $449,900Active4 beds 2 baths1,420 sq. ft.
1055 N 68th St, Wauwatosa, WI 53213
MLS# 1981737Listed by: MKE REALTY GROUP LLC - New
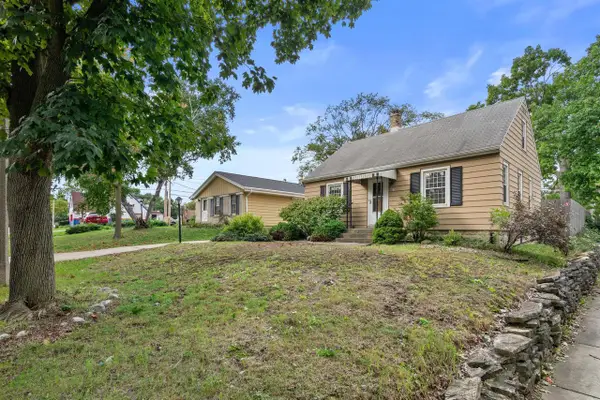 $330,000Active3 beds 1 baths1,312 sq. ft.
501 N 113th STREET, Milwaukee, WI 53226
MLS# 1981665Listed by: FIRST WEBER INC - DELAFIELD - New
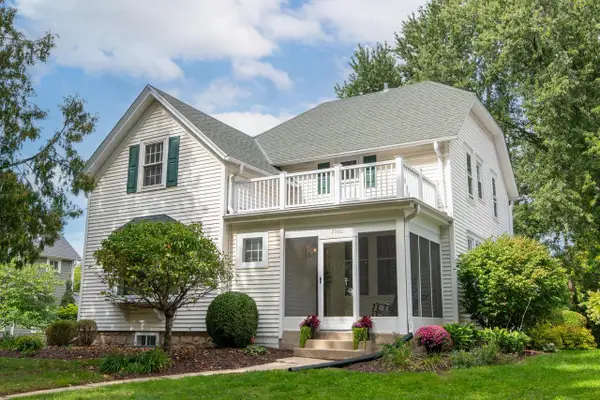 $584,900Active3 beds 2 baths1,800 sq. ft.
7902 Stickney AVENUE, Wauwatosa, WI 53213
MLS# 1981580Listed by: FIREFLY REAL ESTATE, LLC 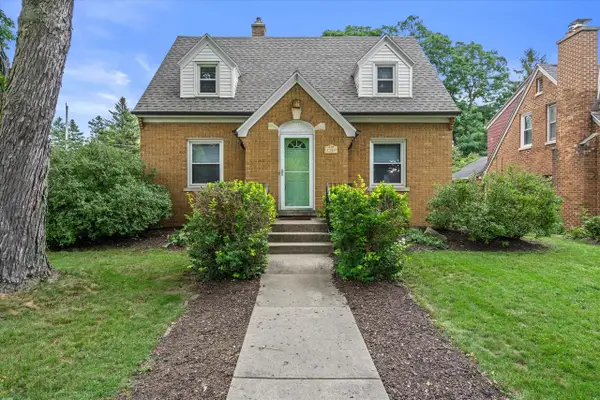 $399,900Pending3 beds 3 baths1,792 sq. ft.
2380 N 115th STREET, Wauwatosa, WI 53226
MLS# 1981420Listed by: KELLER WILLIAMS REALTY-MILWAUKEE SOUTHWEST- New
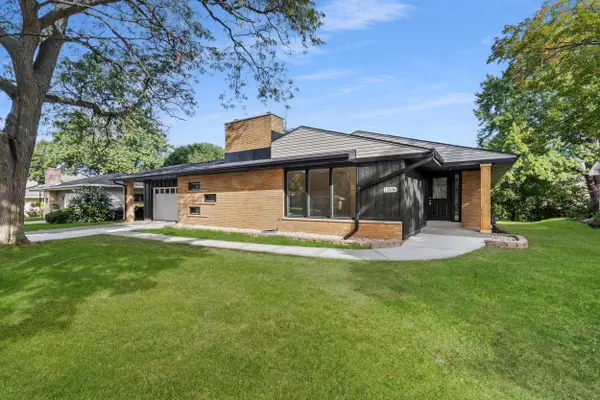 $445,000Active4 beds 3 baths2,950 sq. ft.
11036 W Derby Ave, Wauwatosa, WI 53225
MLS# 1981407Listed by: @PROPERTIES 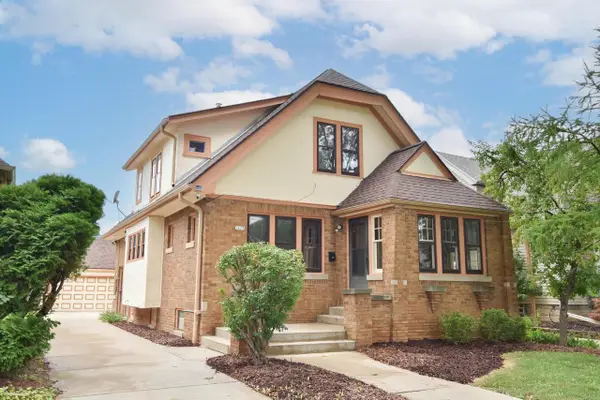 $405,000Pending-- beds -- baths1,896 sq. ft.
2625 N 69th STREET #2625A, Wauwatosa, WI 53213
MLS# 1981190Listed by: SHOREWEST REALTORS - SOUTH METRO- New
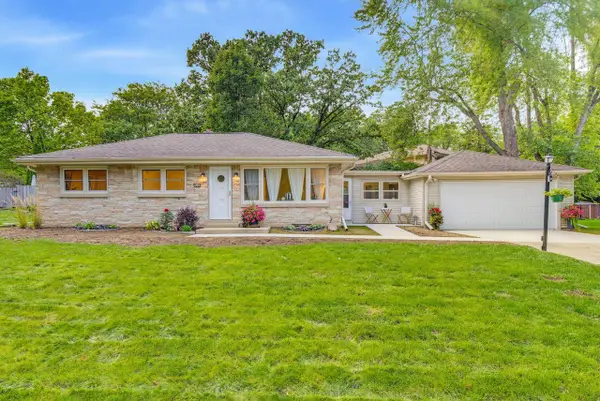 $345,000Active3 beds 1 baths988 sq. ft.
3285 N Knoll BOULEVARD, Wauwatosa, WI 53222
MLS# 1981093Listed by: WORTH REALTY


Protect your home and budget from life's surprises with an Assurant Home Warranty, backed by a partner that supports you through every step of homeownership. Explore Plans.
© 2026 Better Homes and Gardens Real Estate LLC. An Anywhere Real Estate company. All rights reserved. Better Homes and Gardens® Real Estate is a registered trademark owned by Meredith Operations Corporation, licensed to Better Homes and Gardens Real Estate LLC and used with permission. Better Homes and Gardens Real Estate LLC fully supports the principles of the Fair Housing Act and the Equal Opportunity Act. Listing information is deemed reliable but is not guaranteed accurate.
Each office is independently owned and operated.
Any services or products provided by third parties are not provided by, affiliated with or related to Better Homes and Gardens Real Estate LLC, or its affiliated companies.