
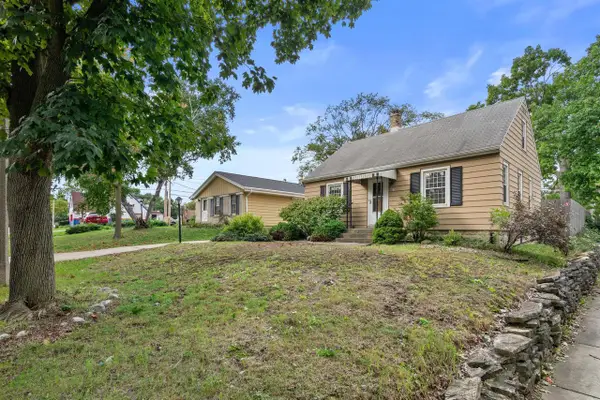
1259 N 64th STREET #1261, Wauwatosa, WI 53213
Local realty services provided by:Better Homes and Gardens Real Estate Special Properties
Listed by: alex fernhaber
Office: jason scott realty & management, llc.
MLS#:1982226
Source:Metro MLS
1259 N 64th STREET #1261,Wauwatosa, WI 53213
$399,900
- - Beds
- - Baths
- 2,828 sq. ft.
- Multi-family
- Active
Price summary
- Price:$399,900
- Price per sq. ft.:$141.41
About this home
Exceptional two-family home offering a standout unit mix and one-of-a-kind features throughout. The spacious lower unit boasts 3 nicely sized bedrooms, an open concept kitchen, formal dining room, a stunning sunroom with French doors, and a fully finished basement with a rec room and full bath. The upper unit offers 2 bedrooms and a private deck overlooking the woods -- a rare and peaceful retreat. A side drive leads to a detached garage, and the hilltop location at the end of a no-thru street ensures privacy and tranquility. All of this just minutes from the village and everything it has to offer.
Contact an agent
Home facts
- Year built:1929
- Listing ID #:1982226
- Added:1 day(s) ago
- Updated:September 26, 2026 at 01:26 AM
Rooms and interior
- Bathrooms Description:Full on Lower
- Basement Description:Full
- Living area:2,828 sq. ft.
Structure and exterior
- Year built:1929
- Building area:2,828 sq. ft.
- Lot area:0.15 Acres
- Construction Materials:Aluminum, Aluminum/Steel
- Levels:2 Story
Utilities
- Water:Municipal Water
- Sewer:Municipal Sewer
Finances and disclosures
- Price:$399,900
- Price per sq. ft.:$141.41
- Tax amount:$7,304 (2025)
Features and amenities
- Amenities:2 Electric Meters, 2 Gas Meters
Parking
- Parking description:2 Car Garage, Garage - Detached
- Garage spaces:2
New listings near 1259 N 64th STREET #1261
- Open Sat, 11am to 12pmNew
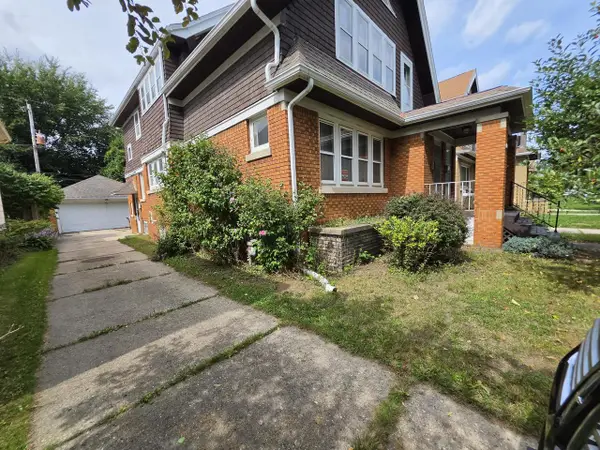 $375,000Active-- beds -- baths2,305 sq. ft.
2519 N 62nd STREET, Wauwatosa, WI 53213
MLS# 1982163Listed by: RE/MAX UNITED - CEDARBURG - New
 $469,900Active-- beds -- baths1,874 sq. ft.
8215-8217 Portland AVENUE, Milwaukee, WI 53213
MLS# 1982068Listed by: KELLER WILLIAMS REALTY-LAKE COUNTRY - New
 $335,000Active3 beds 2 baths1,738 sq. ft.
3278 N 106th St, Wauwatosa, WI 53222
MLS# 1981994Listed by: MAHLER SOTHEBY'S INTERNATIONAL REALTY - New
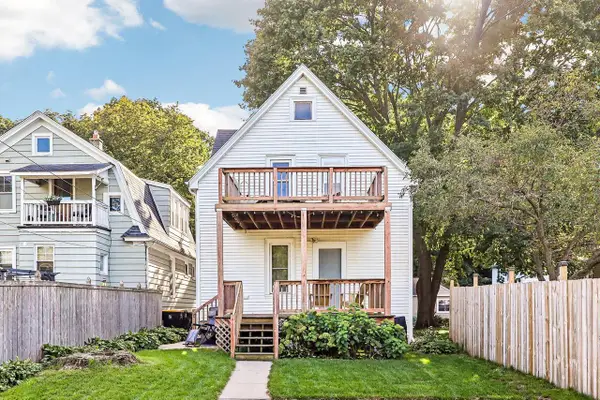 $325,000Active-- beds -- baths1,682 sq. ft.
6644 Hillside LANE #6644A, Wauwatosa, WI 53213
MLS# 1981975Listed by: REAL BROKER MILWAUKEE - New
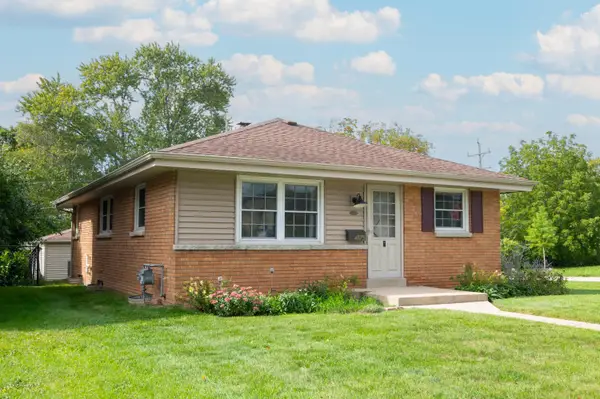 $273,000Active3 beds 2 baths1,262 sq. ft.
4175 N 92nd St, Wauwatosa, WI 53222
MLS# 1981862Listed by: FIREFLY REAL ESTATE, LLC - New
 $329,000Active3 beds 2 baths1,679 sq. ft.
4550 N 103rd St, Wauwatosa, WI 53225
MLS# 1981827Listed by: PARAMOUNT REALTY, LLC - New
 $449,900Active4 beds 2 baths1,420 sq. ft.
1055 N 68th St, Wauwatosa, WI 53213
MLS# 1981737Listed by: MKE REALTY GROUP LLC - New
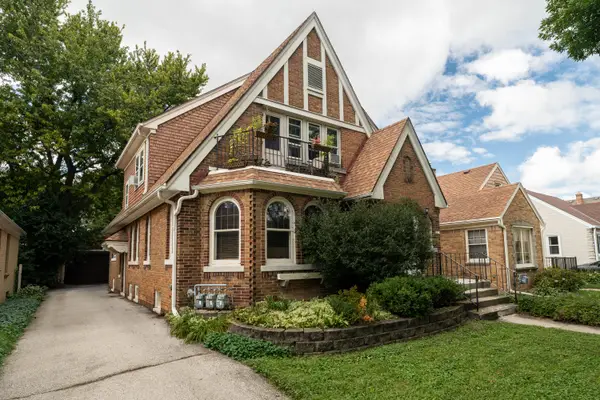 $379,900Active2 beds 1 baths2,582 sq. ft.
2635 N 68th St, Wauwatosa, WI 53213
MLS# 1981698Listed by: KELLER WILLIAMS REALTY-LAKE COUNTRY - New
 $330,000Active3 beds 1 baths1,312 sq. ft.
501 N 113th STREET, Milwaukee, WI 53226
MLS# 1981665Listed by: FIRST WEBER INC - DELAFIELD


Protect your home and budget from life's surprises with an Assurant Home Warranty, backed by a partner that supports you through every step of homeownership. Explore Plans.
© 2026 Better Homes and Gardens Real Estate LLC. An Anywhere Real Estate company. All rights reserved. Better Homes and Gardens® Real Estate is a registered trademark owned by Meredith Operations Corporation, licensed to Better Homes and Gardens Real Estate LLC and used with permission. Better Homes and Gardens Real Estate LLC fully supports the principles of the Fair Housing Act and the Equal Opportunity Act. Listing information is deemed reliable but is not guaranteed accurate.
Each office is independently owned and operated.
Any services or products provided by third parties are not provided by, affiliated with or related to Better Homes and Gardens Real Estate LLC, or its affiliated companies.