
1314 N 116th STREET, Wauwatosa, WI 53226
Local realty services provided by:Better Homes and Gardens Real Estate Star Homes
Listed by: laura reichelt
Office: first weber inc - menomonee falls
MLS#:1986532
Source:Metro MLS
1314 N 116th STREET,Wauwatosa, WI 53226
$600,000
- - Beds
- 4 Baths
- 4,218 sq. ft.
- Multi-family
- Active
Price summary
- Price:$600,000
- Price per sq. ft.:$142.25
About this home
Great investment opportunity featuring a well-maintained brick four-unit building with long-term tenants in place. This solid property offers a two-car garage plus 4 outside parking spots and a variety of interior finishes, including hardwood floors in some of the units and carpeting in others. With established tenancy and a desirable location near Friends of Firefly Grove Park, this property is a wonderful addition to any investment portfolio. Don't miss this opportunity to own a classic brick multi-family property!
Contact an agent
Home facts
- Year built:1961
- Listing ID #:1986532
- Added:1 day(s) ago
- Updated:October 30, 2026 at 05:12 PM
Rooms and interior
- Total bathrooms:4
- Full bathrooms:4
- Basement Description:Full, Laundry Facilities, Walk Out/Outer Door
- Living area:4,218 sq. ft.
Heating and cooling
- Cooling:Central Air, Forced Air
- Heating:Forced Air, Individual Heating Units, Natural Gas
- Central air:Yes
Structure and exterior
- Year built:1961
- Building area:4,218 sq. ft.
- Lot area:0.23 Acres
- Construction Materials:Brick, Brick/Stone
- Foundation Description:Block
Utilities
- Water:Municipal Water
- Sewer:Municipal Sewer
Finances and disclosures
- Price:$600,000
- Price per sq. ft.:$142.25
- Tax amount:$10,381 (2025)
Features and amenities
- Appliances:Seller Owned: Water Heater
Parking
- Parking description:Garage - Indoor Space, Inside Parking, Outdoor Space, Outside
New listings near 1314 N 116th STREET
- New
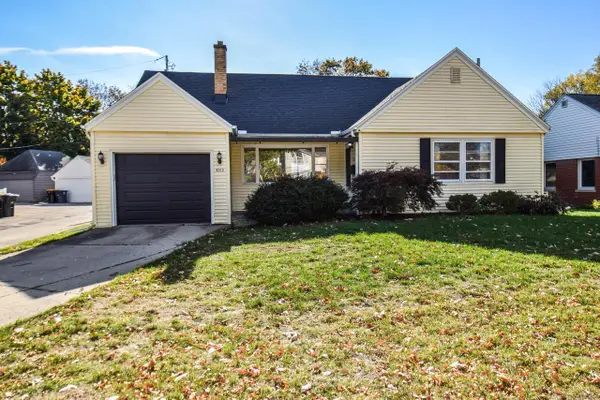 $374,900Active2 beds 1 baths1,248 sq. ft.
9315 Jackson Park BOULEVARD, Wauwatosa, WI 53226
MLS# 1986630Listed by: REDEFINED REALTY ADVISORS LLC - New
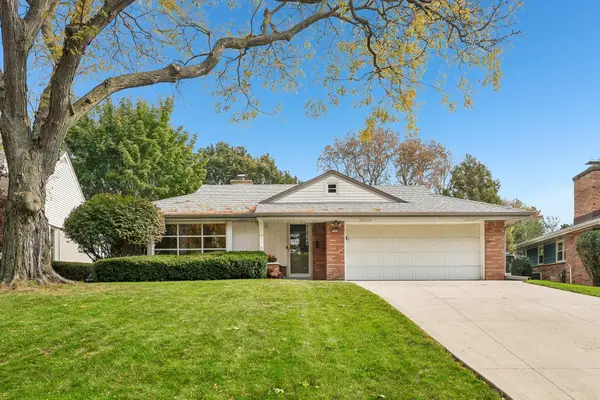 $539,900Active3 beds 3 baths2,717 sq. ft.
7824 St Anne COURT, Milwaukee, WI 53213
MLS# 1986540Listed by: ERA MYPRO REALTY - New
 $289,900Active2 beds 1 baths1,371 sq. ft.
9530 W Hope AVENUE, Wauwatosa, WI 53222
MLS# 1986433Listed by: MODERN REALTY PARTNERS LLC - New
 $359,000Active3 beds 2 baths1,777 sq. ft.
1292 N 68th STREET, Wauwatosa, WI 53213
MLS# 1986068Listed by: FIREFLY REAL ESTATE, LLC 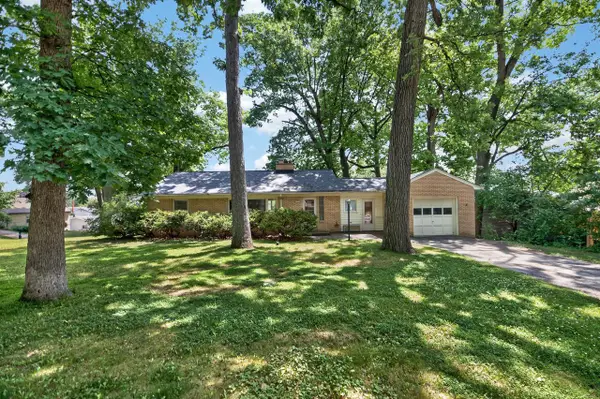 $289,800Pending2 beds 1 baths1,246 sq. ft.
11605 W Mount Vernon AVENUE, Wauwatosa, WI 53226
MLS# 1985824Listed by: SHOREWEST REALTORS, INC.- Open Sat, 11:30am to 1pmNew
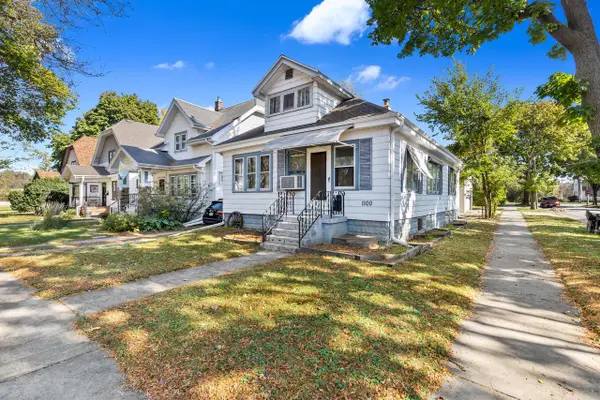 $150,000Active2 beds 1 baths1,008 sq. ft.
1100 N 69th STREET, Wauwatosa, WI 53213
MLS# 1985677Listed by: VILLA REALTY - New
 $429,900Active4 beds 2 baths1,732 sq. ft.
2461 N 60th STREET, Wauwatosa, WI 53210
MLS# 1985670Listed by: FIREFLY REAL ESTATE, LLC - Open Sun, 11am to 12:30pmNew
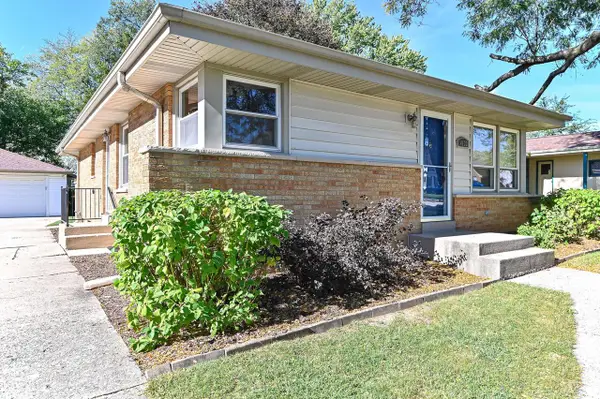 $365,000Active3 beds 2 baths1,373 sq. ft.
4123 N 95th STREET, Wauwatosa, WI 53222
MLS# 1985601Listed by: SHOREWEST REALTORS, INC. - New
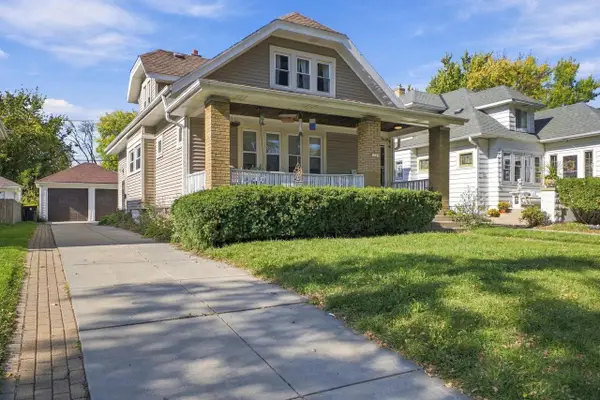 $375,000Active-- beds -- baths1,532 sq. ft.
2329 N 67th STREET, Wauwatosa, WI 53213
MLS# 1985574Listed by: KELLER WILLIAMS REALTY-MILWAUKEE SOUTHWEST


Protect your home and budget from life's surprises with an Assurant Home Warranty, backed by a partner that supports you through every step of homeownership. Explore Plans.
© 2026 Better Homes and Gardens Real Estate LLC. An Anywhere Real Estate company. All rights reserved. Better Homes and Gardens® Real Estate is a registered trademark owned by Meredith Operations Corporation, licensed to Better Homes and Gardens Real Estate LLC and used with permission. Better Homes and Gardens Real Estate LLC fully supports the principles of the Fair Housing Act and the Equal Opportunity Act. Listing information is deemed reliable but is not guaranteed accurate.
Each office is independently owned and operated.
Any services or products provided by third parties are not provided by, affiliated with or related to Better Homes and Gardens Real Estate LLC, or its affiliated companies.