
2205 N 71st St, Wauwatosa, WI 53213
Local realty services provided by:closing time realty, llc.
2205 N 71st St,Wauwatosa, WI 53213
$505,000
- 4 Beds
- 3 Baths
- - sq. ft.
- Single family
- Sold
Listed by: pat mcmahon
Office: closing time realty, llc.
MLS#:1975167
Source:WI_METROMLS
Sorry, we are unable to map this address
Price summary
- Price:$505,000
About this home
Timeless character meets modern comfort in this lovingly maintained 4-bedroom, 2.5-bath home in Wauwatosa's sought-after Inglewood neighborhood. Rich original woodwork, built-ins, oversized windows, and a wood-burning fireplace create warmth throughout. The updated kitchen features Corian countertops, a travertine backsplash, updated cabinetry, and a movable island. A finished basement offers a workshop, cedar closet, and abundant storage. Enjoy the covered front porch with swing, patio, mature trees, perennial gardens, flowering trees, Lannon stone borders, white picket fence, plus a new roof (including skylights) and central A/C (2026)
Contact an agent
Home facts
- Year built:1928
- Listing ID #:1975167
- Added:48 day(s) ago
- Updated:September 25, 2026 at 06:25 AM
Rooms and interior
- Bedrooms:4
- Total bathrooms:3
- Full bathrooms:2
- Half bathrooms:1
- Rooms Total:9
- Basement Description:Block, Full, Partially Finished
Heating and cooling
- Cooling:Central Air
- Heating:Forced Air, Natural Gas
- Central air:Yes
Structure and exterior
- Year built:1928
- Lot Features:Fenced Yard, Near Public Transit, Sidewalk
- Architectural Style:Bungalow
- Construction Materials:Stucco, Wood
- Levels:2 Story
Utilities
- Sewer:Municipal Sewer
Finances and disclosures
- Price:$505,000
- Tax amount:$6,368 (2025)
Features and amenities
- Appliances:Dishwasher, Dryer, Microwave, Oven, Range, Refrigerator, Washer
Parking
- Garage:Yes
- Garage spaces:2
New listings near 2205 N 71st St
- New
 $335,000Active3 beds 2 baths1,738 sq. ft.
3278 N 106th St, Wauwatosa, WI 53222
MLS# 1981994Listed by: MAHLER SOTHEBY'S INTERNATIONAL REALTY - New
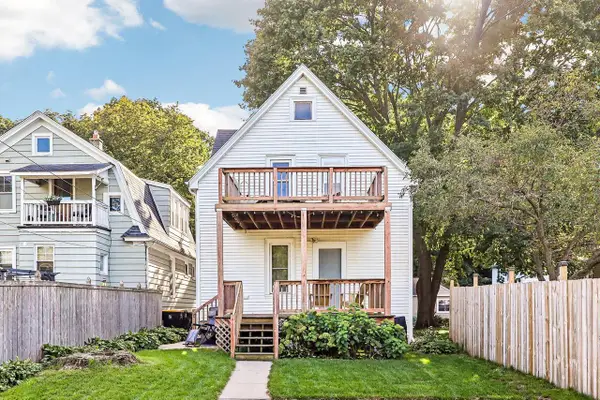 $325,000Active-- beds -- baths1,682 sq. ft.
6644 Hillside LANE #6644A, Wauwatosa, WI 53213
MLS# 1981975Listed by: REAL BROKER MILWAUKEE - New
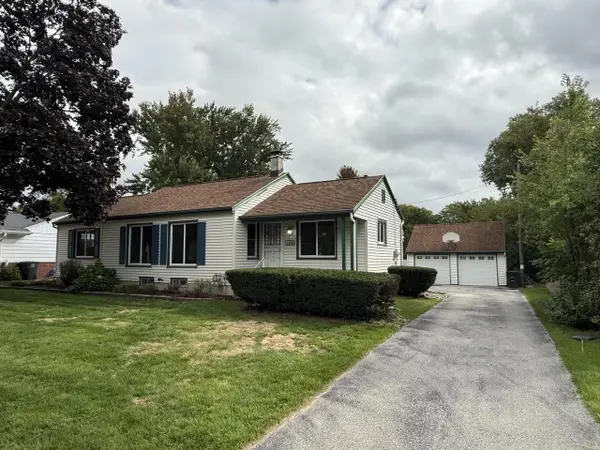 $329,000Active3 beds 2 baths1,679 sq. ft.
4550 N 103rd STREET, Wauwatosa, WI 53225
MLS# 1981827Listed by: PARAMOUNT REALTY, LLC - New
 $449,900Active4 beds 2 baths1,420 sq. ft.
1055 N 68th St, Wauwatosa, WI 53213
MLS# 1981737Listed by: MKE REALTY GROUP LLC - New
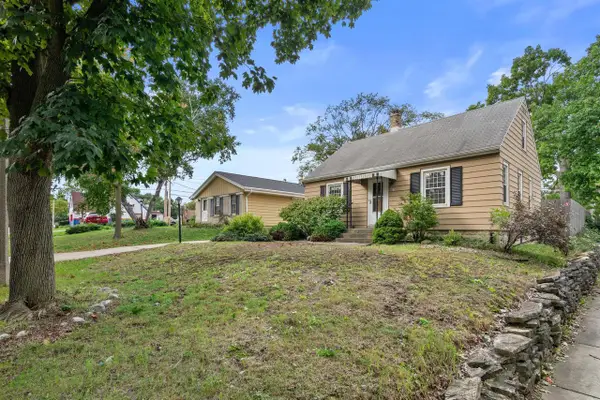 $330,000Active3 beds 1 baths1,312 sq. ft.
501 N 113th STREET, Milwaukee, WI 53226
MLS# 1981665Listed by: FIRST WEBER INC - DELAFIELD - New
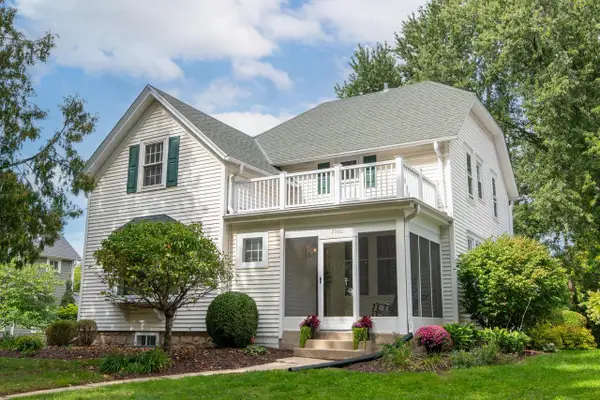 $584,900Active3 beds 2 baths1,800 sq. ft.
7902 Stickney AVENUE, Wauwatosa, WI 53213
MLS# 1981580Listed by: FIREFLY REAL ESTATE, LLC 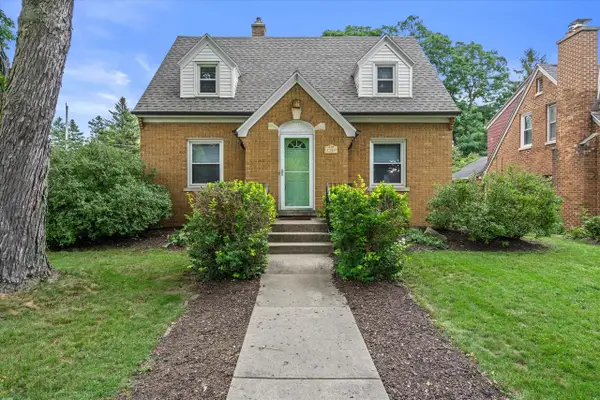 $399,900Pending3 beds 3 baths1,792 sq. ft.
2380 N 115th STREET, Wauwatosa, WI 53226
MLS# 1981420Listed by: KELLER WILLIAMS REALTY-MILWAUKEE SOUTHWEST- New
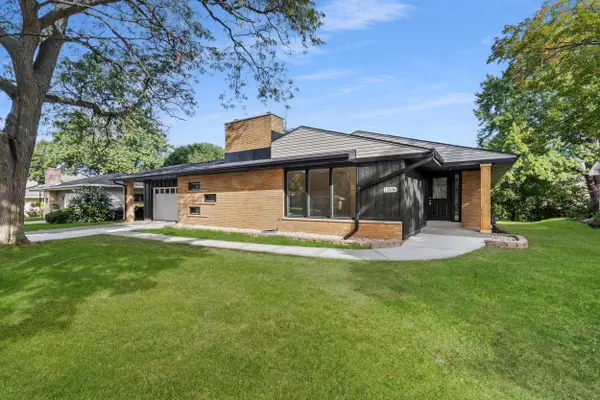 $445,000Active4 beds 3 baths2,950 sq. ft.
11036 W Derby Ave, Wauwatosa, WI 53225
MLS# 1981407Listed by: @PROPERTIES 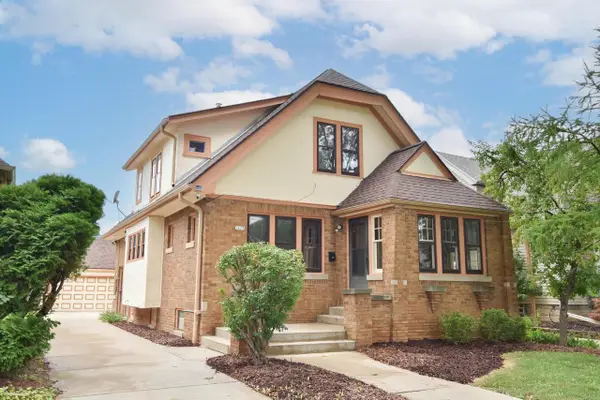 $405,000Pending-- beds -- baths1,896 sq. ft.
2625 N 69th STREET #2625A, Wauwatosa, WI 53213
MLS# 1981190Listed by: SHOREWEST REALTORS - SOUTH METRO- New
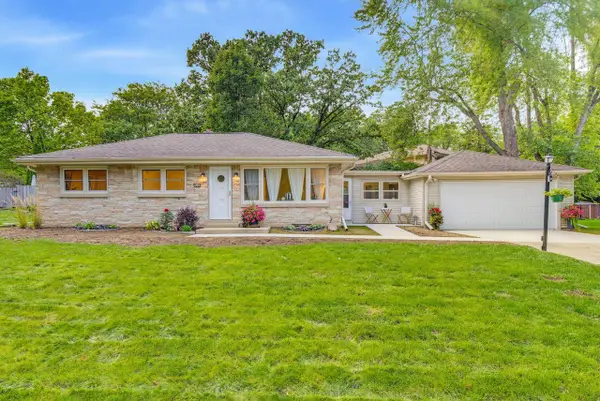 $345,000Active3 beds 1 baths988 sq. ft.
3285 N Knoll BOULEVARD, Wauwatosa, WI 53222
MLS# 1981093Listed by: WORTH REALTY


Protect your home and budget from life's surprises with an Assurant Home Warranty, backed by a partner that supports you through every step of homeownership. Explore Plans.
© 2026 Better Homes and Gardens Real Estate LLC. An Anywhere Real Estate company. All rights reserved. Better Homes and Gardens® Real Estate is a registered trademark owned by Meredith Operations Corporation, licensed to Better Homes and Gardens Real Estate LLC and used with permission. Better Homes and Gardens Real Estate LLC fully supports the principles of the Fair Housing Act and the Equal Opportunity Act. Listing information is deemed reliable but is not guaranteed accurate.
Each office is independently owned and operated.
Any services or products provided by third parties are not provided by, affiliated with or related to Better Homes and Gardens Real Estate LLC, or its affiliated companies.