
4420 N 110th STREET, Wauwatosa, WI 53225
Local realty services provided by:Better Homes and Gardens Real Estate Special Properties
Listed by: brandon rekowski
Office: keller williams realty-milwaukee southwest
MLS#:1978596
Source:Metro MLS
4420 N 110th STREET,Wauwatosa, WI 53225
$330,000
- 3 Beds
- 3 Baths
- 1,992 sq. ft.
- Single family
- Pending
Price summary
- Price:$330,000
- Price per sq. ft.:$165.66
About this home
Well maintained ranch home tucked away on the north west end of Wauwatosa. Priced with the needed updates in mind, you get to decide where your personal touches go. Giant picture windows flood the living space with morning light, and the fenced in back yard gives you room to spread out. Off the formal dining room, a sun porch adds extra space to relax or entertain. The ensuite bath is ready for your vision, and updated mechanicals & roofing mean the big stuff's already handled.
Contact an agent
Home facts
- Year built:1962
- Listing ID #:1978596
- Added:27 day(s) ago
- Updated:September 28, 2026 at 12:21 PM
Rooms and interior
- Bedrooms:3
- Total bathrooms:3
- Full bathrooms:2
- Dining Description:On Main Level
- Bathrooms Description:Master Bedroom Bath, Master Bedroom Bath: Walk-In Shower, Shower Over Tub
- Kitchen Description:Dishwasher, Freezer, Microwave, On Main Level, Oven, Refrigerator
- Bedroom Description:Master Bedroom On Main Level
- Basement Description:Full
- Living area:1,992 sq. ft.
Heating and cooling
- Cooling:Central Air
- Heating:Natural Gas, Radiant/Hot Water
Structure and exterior
- Year built:1962
- Building area:1,992 sq. ft.
- Lot area:0.24 Acres
- Architectural Style:Ranch
- Construction Materials:Aluminum Trim, Brick, Brick/Stone, Wood
- Exterior Features:Fenced Yard, Patio
- Foundation Description:Block
- Levels:1 Story
Utilities
- Water:Municipal Water
- Sewer:Municipal Sewer
Finances and disclosures
- Price:$330,000
- Price per sq. ft.:$165.66
- Tax amount:$6,553 (2025)
Features and amenities
- Appliances:Dishwasher, Microwave, Oven, Refrigerator, Washer
- Laundry features:Dryer, Washer
- Amenities:Central Vacuum
Parking
- Parking description:2 Car Garage, Garage - Attached, Garage Opener Included
- Garage spaces:2
New listings near 4420 N 110th STREET
- New
 $289,900Active3 beds 1 baths1,326 sq. ft.
10541 W Woodward AVENUE, Wauwatosa, WI 53222
MLS# 1982351Listed by: REALTY EXECUTIVES INTEGRITY BROOKFIELD - New
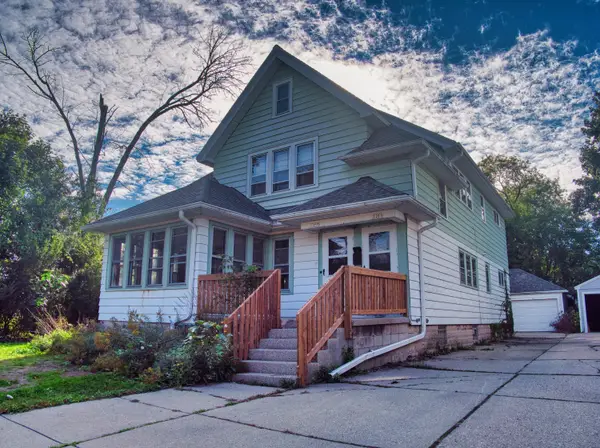 $399,900Active3 beds 2 baths2,828 sq. ft.
1259 N 64th St, Wauwatosa, WI 53213
MLS# 1982226Listed by: JASON SCOTT REALTY & MANAGEMENT, LLC - New
 $375,000Active2 beds 1 baths2,305 sq. ft.
2519 N 62nd St, Wauwatosa, WI 53213
MLS# 1982163Listed by: RE/MAX UNITED - CEDARBURG - New
 $329,900Active3 beds 1 baths1,500 sq. ft.
1827 N 117th St, Wauwatosa, WI 53226
MLS# 1982107Listed by: FIREFLY REAL ESTATE, LLC - New
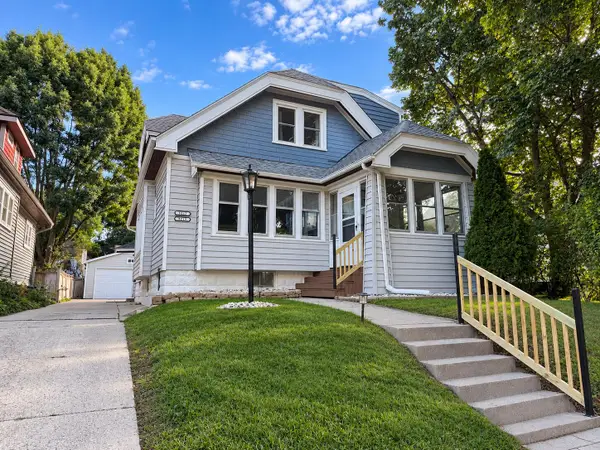 $469,900Active2 beds 1 baths1,874 sq. ft.
8215-8217 Portland Ave, Wauwatosa, WI 53213
MLS# 1982068Listed by: KELLER WILLIAMS REALTY-LAKE COUNTRY  $335,000Pending3 beds 2 baths1,738 sq. ft.
3278 N 106th St, Wauwatosa, WI 53222
MLS# 1981994Listed by: MAHLER SOTHEBY'S INTERNATIONAL REALTY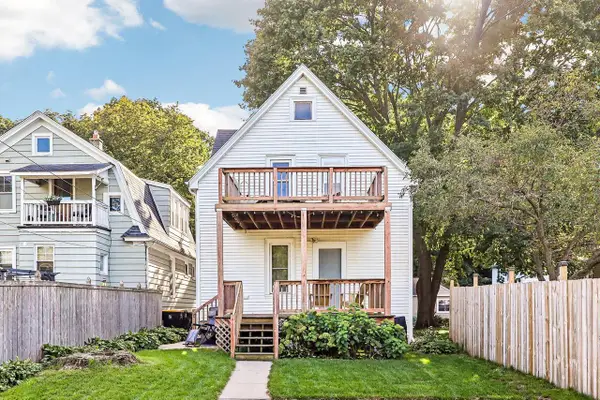 $325,000Pending-- beds -- baths1,682 sq. ft.
6644 Hillside LANE #6644A, Wauwatosa, WI 53213
MLS# 1981975Listed by: REAL BROKER MILWAUKEE- New
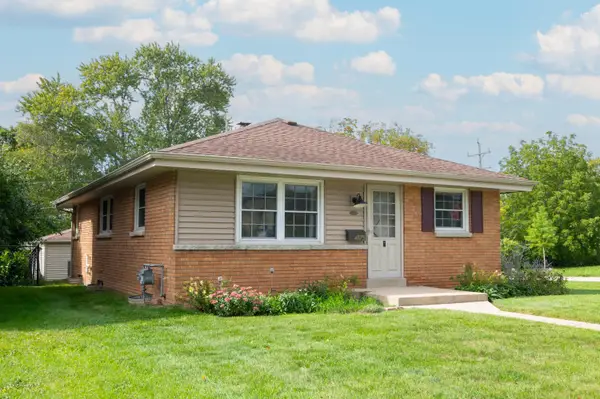 $273,000Active3 beds 2 baths1,262 sq. ft.
4175 N 92nd St, Wauwatosa, WI 53222
MLS# 1981862Listed by: FIREFLY REAL ESTATE, LLC - New
 $329,000Active3 beds 2 baths1,679 sq. ft.
4550 N 103rd St, Wauwatosa, WI 53225
MLS# 1981827Listed by: PARAMOUNT REALTY, LLC - New
 $449,900Active4 beds 2 baths1,420 sq. ft.
1055 N 68th St, Wauwatosa, WI 53213
MLS# 1981737Listed by: MKE REALTY GROUP LLC


Protect your home and budget from life's surprises with an Assurant Home Warranty, backed by a partner that supports you through every step of homeownership. Explore Plans.
© 2026 Better Homes and Gardens Real Estate LLC. An Anywhere Real Estate company. All rights reserved. Better Homes and Gardens® Real Estate is a registered trademark owned by Meredith Operations Corporation, licensed to Better Homes and Gardens Real Estate LLC and used with permission. Better Homes and Gardens Real Estate LLC fully supports the principles of the Fair Housing Act and the Equal Opportunity Act. Listing information is deemed reliable but is not guaranteed accurate.
Each office is independently owned and operated.
Any services or products provided by third parties are not provided by, affiliated with or related to Better Homes and Gardens Real Estate LLC, or its affiliated companies.