
744 N 115th STREET, Wauwatosa, WI 53226
Local realty services provided by:Better Homes and Gardens Real Estate Star Homes
Listed by: david geszvain
Office: keller williams realty-lake country
MLS#:1978752
Source:Metro MLS
744 N 115th STREET,Wauwatosa, WI 53226
$274,900
- 2 Beds
- 1 Baths
- 1,060 sq. ft.
- Single family
- Active
Price summary
- Price:$274,900
- Price per sq. ft.:$259.34
About this home
Affordability with a double lot feel while enjoying all the right updates! Front courtyard & fire pit area offer a unique, relaxing take on the old Tosa charm & just in time for you to enjoy by year's end! Fenced in side yard allows for additional outdoor living flexibility! New appliances offer some reliability and peace of mind upon making this home yours! Come get into Tosa at a great price before the holidays!
Contact an agent
Home facts
- Year built:1931
- Listing ID #:1978752
- Added:2 day(s) ago
- Updated:September 04, 2026 at 03:45 PM
Rooms and interior
- Bedrooms:2
- Total bathrooms:1
- Full bathrooms:1
- Kitchen Description:On Main Level, Oven, Range, Refrigerator
- Bedroom Description:Master Bedroom On Main Level, Walk-Through Bedroom
- Basement Description:Crawl Space
- Living area:1,060 sq. ft.
Heating and cooling
- Cooling:Central Air, Forced Air
- Heating:Forced Air, Natural Gas
Structure and exterior
- Year built:1931
- Building area:1,060 sq. ft.
- Lot area:0.25 Acres
- Architectural Style:Ranch
- Construction Materials:Vinyl
- Exterior Features:Fenced Yard, Patio
- Levels:1 Story
Utilities
- Water:Municipal Water
- Sewer:Municipal Sewer
Finances and disclosures
- Price:$274,900
- Price per sq. ft.:$259.34
- Tax amount:$4,392 (2025)
Features and amenities
- Appliances:Oven, Range, Refrigerator, Washer
- Laundry features:Dryer, Washer
- Amenities:Cable/Satellite Available, High Speed Internet
Parking
- Parking description:1 Car Garage, Garage - Attached, Garage Opener Included
- Garage spaces:1
New listings near 744 N 115th STREET
- New
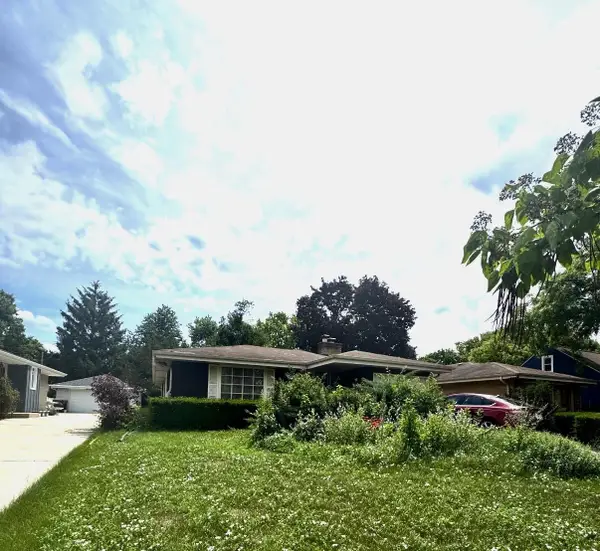 $249,900Active3 beds 2 baths2,033 sq. ft.
4114 N 94th STREET, Wauwatosa, WI 53222
MLS# 1978978Listed by: A WAY HOME REAL ESTATE AGENCY - Open Sat, 10:30am to 12pmNew
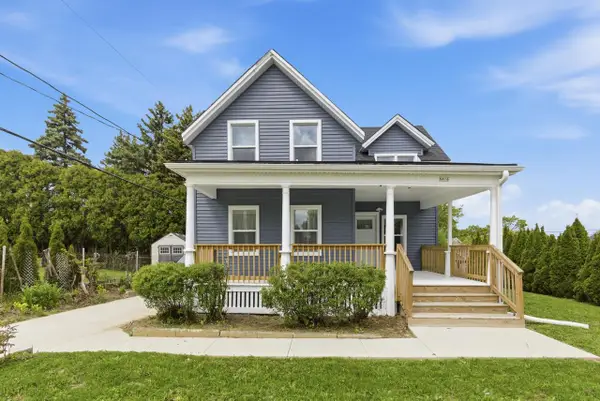 $325,000Active3 beds 2 baths1,520 sq. ft.
8416 W Bluemound ROAD, Wauwatosa, WI 53226
MLS# 1978937Listed by: KELLER WILLIAMS MILWAUKEE NORTH SHORE - Open Sat, 11am to 12:30pmNew
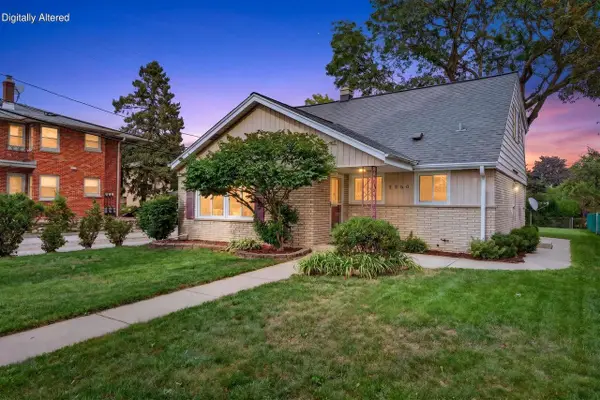 $459,900Active4 beds 5 baths2,161 sq. ft.
2250 N 103rd STREET, Wauwatosa, WI 53226
MLS# 1978942Listed by: LANNON STONE REALTY LLC - Open Sat, 12 to 3pmNew
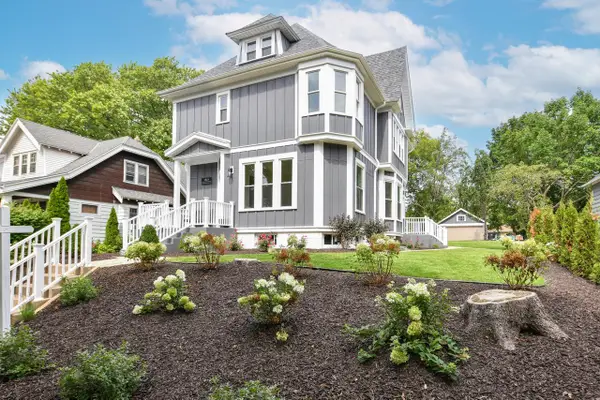 $649,000Active4 beds 3 baths2,157 sq. ft.
5804 W Michigan STREET, Wauwatosa, WI 53213
MLS# 1978948Listed by: SHOREWEST REALTORS - SOUTH METRO - New
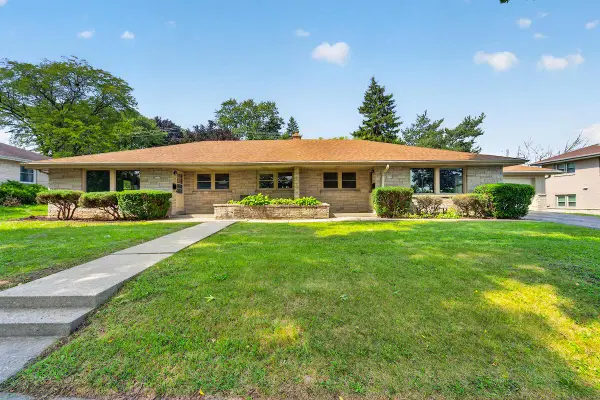 $389,900Active-- beds -- baths2,315 sq. ft.
3921 N 100th STREET #3925, Wauwatosa, WI 53222
MLS# 1978886Listed by: BERKSHIRE HATHAWAY HOMESERVICES METRO REALTY - New
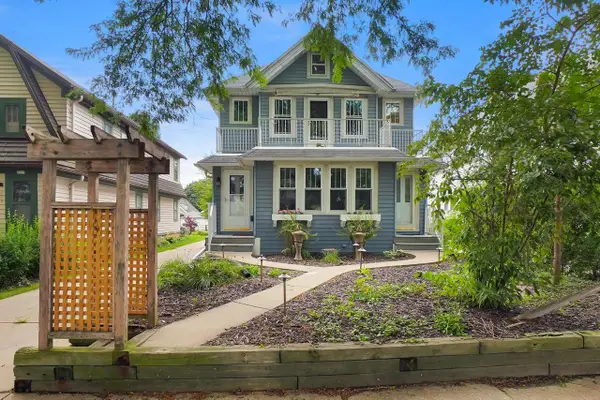 $538,800Active-- beds -- baths2,600 sq. ft.
2257 N 64th STREET, Wauwatosa, WI 53213
MLS# 1978767Listed by: LAKE COUNTRY FLAT FEE - New
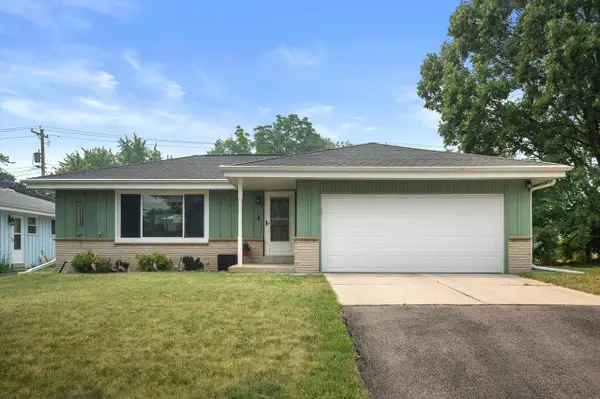 $375,000Active3 beds 2 baths1,446 sq. ft.
9537 W Sarasota PLACE, Wauwatosa, WI 53222
MLS# 1978678Listed by: KELLER WILLIAMS-MNS WAUWATOSA 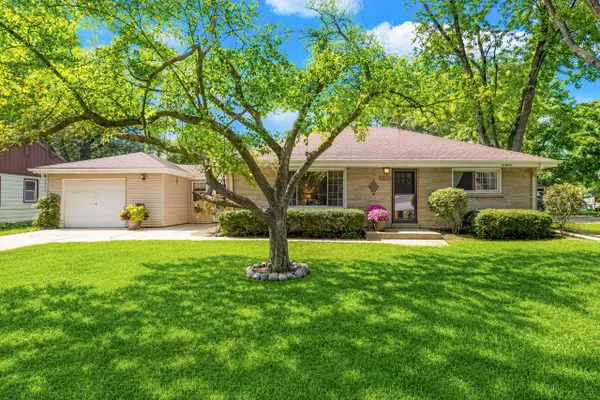 $299,000Pending2 beds 2 baths1,102 sq. ft.
4537 N 101st STREET, Wauwatosa, WI 53225
MLS# 1978371Listed by: KELLER WILLIAMS-MNS WAUWATOSA- New
 $1Active3 beds 1 baths1,234 sq. ft.
123 Sesame STREET, Wauwatosa, WI 53222
MLS# 1978164Listed by: NANCY REALTORS


Protect your home and budget from life's surprises with an Assurant Home Warranty, backed by a partner that supports you through every step of homeownership. Explore Plans.
© 2026 Better Homes and Gardens Real Estate LLC. An Anywhere Real Estate company. All rights reserved. Better Homes and Gardens® Real Estate is a registered trademark owned by Meredith Operations Corporation, licensed to Better Homes and Gardens Real Estate LLC and used with permission. Better Homes and Gardens Real Estate LLC fully supports the principles of the Fair Housing Act and the Equal Opportunity Act. Listing information is deemed reliable but is not guaranteed accurate.
Each office is independently owned and operated.
Any services or products provided by third parties are not provided by, affiliated with or related to Better Homes and Gardens Real Estate LLC, or its affiliated companies.