
3801 Gaslyn Road, Webster, WI 54893
Local realty services provided by:Better Homes and Gardens Real Estate Special Properties
Listed by: brandon fingerson
Office: parkside realty
MLS#:1604239
Source:Metro MLS
3801 Gaslyn Road,Webster, WI 54893
$309,000
- 2 Beds
- 1 Baths
- 660 sq. ft.
- Single family
- Active
Price summary
- Price:$309,000
- Price per sq. ft.:$468.18
About this home
Private Wooded Retreat 6.75 wooded acres tucked away for privacy, wildlife, and outdoor adventure! This rustic 2-bedroom, 1-bath home/cabin offers the perfect Northwoods getaway. Enjoy a wood-burning fireplace, a 2-car detached garage for your toys and equipment, and a turnkey sale so you can start enjoying the property right away. Located close to Yellow River access, with excellent opportunities for hunting, recreation, and exploring the outdoors. If you?re looking for peace, privacy, and a place to escape into the woods, this one is worth a look!
Contact an agent
Home facts
- Year built:2007
- Listing ID #:1604239
- Added:14 day(s) ago
- Updated:August 29, 2026 at 03:39 PM
Rooms and interior
- Bedrooms:2
- Total bathrooms:1
- Full bathrooms:1
- Kitchen Description:Microwave, On Main Level, Range/Oven, Refrigerator
- Bedroom Description:Master Bedroom On Upper Level
- Basement Description:Crawl Space
- Living area:660 sq. ft.
Heating and cooling
- Heating:Baseboard, Electric
Structure and exterior
- Year built:2007
- Building area:660 sq. ft.
- Lot area:6.75 Acres
- Construction Materials:Log
- Exterior Features:Deck, Deck-Covered
- Foundation Description:Block
- Levels:1.5 Story
Utilities
- Water:Well
- Sewer:Mound System, Private Septic System
Finances and disclosures
- Price:$309,000
- Price per sq. ft.:$468.18
- Tax amount:$1,369 (2025)
Features and amenities
- Appliances:Microwave, Refrigerator
- Amenities:Circuit Breakers
Parking
- Parking description:2 Car Garage, Garage - Detached
- Garage spaces:2
New listings near 3801 Gaslyn Road
- Coming Soon
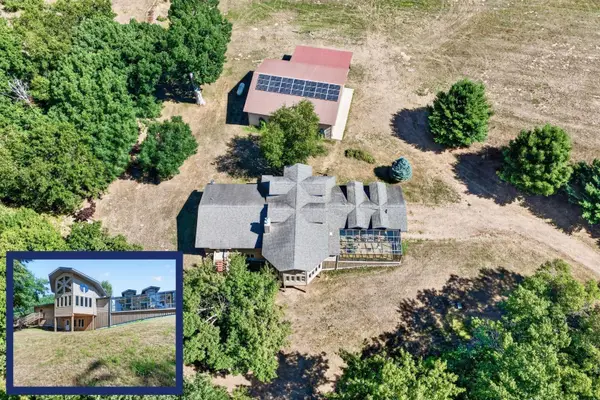 $675,000Coming Soon3 beds 3 baths4,412 sq. ft.
5160 Sand Lake Road, Webster, WI 54893
MLS# 7134772Listed by: LAKESIDE REALTY GROUP - New
 $399,900Active4 beds 3 baths2,359 sq. ft.
7242 Main Street E, Webster, WI 54893
MLS# 7135760Listed by: MACKABY REALTY 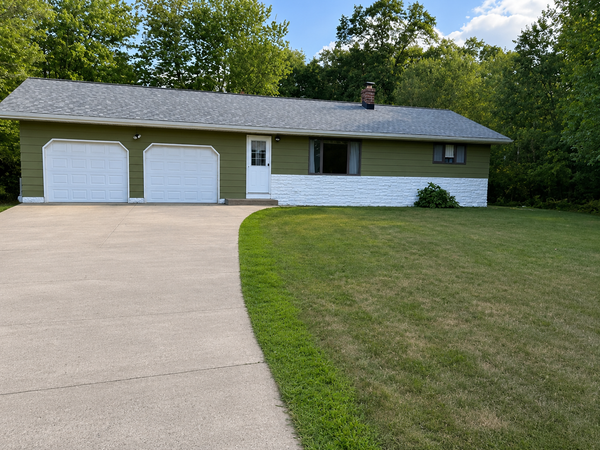 $260,000Pending2 beds 2 baths2,456 sq. ft.
7299 Gables Road, Webster, WI 54893
MLS# 7134971Listed by: OUTDOORS REALTY- New
 $189,900Active2.88 Acres
4646 Whitetail Path, Webster, WI 54893
MLS# 7132322Listed by: KELLER WILLIAMS CLASSIC REALTY  $56,900Active8.14 Acres
4658 Gaslyn Road, Webster, WI 54893
MLS# 1604217Listed by: TIMBER GHOST REALTY LLC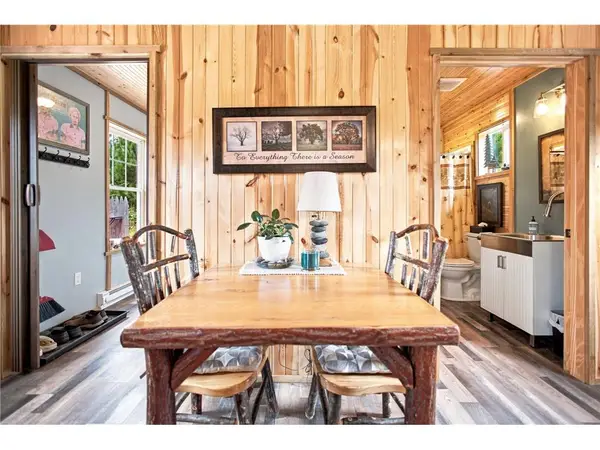 $254,900Active2 beds 1 baths608 sq. ft.
26162 Ashtons Trail, Webster, WI 54893
MLS# 7125135Listed by: EXP REALTY, LLC $399,900Active3 beds 1 baths1,232 sq. ft.
25707 Smith Road, Webster, WI 54893
MLS# 7125419Listed by: EDINA REALTY, INC. $250,000Active4 beds 2 baths1,997 sq. ft.
26574 White Pine Avenue N, Webster, WI 54893
MLS# 7124905Listed by: ENGEL & VOLKERS MINNEAPOLIS $249,000Active3 beds 2 baths1,560 sq. ft.
4136 Overland Road, Webster, WI 54893
MLS# 1603984Listed by: CB BRENIZER/RICE LAKE


Protect your home and budget from life's surprises with an Assurant Home Warranty, backed by a partner that supports you through every step of homeownership. Explore Plans.
© 2026 Better Homes and Gardens Real Estate LLC. An Anywhere Real Estate company. All rights reserved. Better Homes and Gardens® Real Estate is a registered trademark owned by Meredith Operations Corporation, licensed to Better Homes and Gardens Real Estate LLC and used with permission. Better Homes and Gardens Real Estate LLC fully supports the principles of the Fair Housing Act and the Equal Opportunity Act. Listing information is deemed reliable but is not guaranteed accurate.
Each office is independently owned and operated.
Any services or products provided by third parties are not provided by, affiliated with or related to Better Homes and Gardens Real Estate LLC, or its affiliated companies.