
10340 W Rogers STREET, West Allis, WI 53227
Local realty services provided by:Better Homes and Gardens Real Estate Star Homes
Listed by: vickie kelsall
Office: century 21 affiliated-wauwatosa
MLS#:1973356
Source:Metro MLS
10340 W Rogers STREET,West Allis, WI 53227
$449,000
- 6 Beds
- 5 Baths
- 4,577 sq. ft.
- Single family
- Pending
Price summary
- Price:$449,000
- Price per sq. ft.:$98.1
About this home
VERY MOTIVATED SELLER - A distinctive custom-built property offering a multi-suite layout ideal for extended family or multi-generational living. The main home features 4 bedrooms, 2 full baths, and a striking great room with a massive lava-stone natural fireplace, wet bar, vaulted beamed ceiling, and dramatic floor-to-ceiling windows. The dining room opens to a deck for morning coffee.Two upper 1-bedroom suites provide independent living quarters that work beautifully for family or can be leased for supplemental income. The lower level adds a rec room, bonus room with kitchenette, full bath, and laundry area, creating a full additional living zone. A large, fenced backyard enhances the property's appeal.
Contact an agent
Home facts
- Year built:1967
- Listing ID #:1973356
- Added:61 day(s) ago
- Updated:September 24, 2026 at 04:25 PM
Rooms and interior
- Bedrooms:6
- Total bathrooms:5
- Full bathrooms:5
- Dining Description:On Main Level
- Kitchen Description:On Main Level, Range, Refrigerator
- Bedroom Description:Master Bedroom On Main Level
- Basement Description:Full, Partially Finished, Sump Pump
- Living area:4,577 sq. ft.
Heating and cooling
- Cooling:Central Air, Forced Air
- Heating:Forced Air, Natural Gas
Structure and exterior
- Year built:1967
- Building area:4,577 sq. ft.
- Lot area:0.16 Acres
- Architectural Style:Contemporary
- Construction Materials:Aluminum, Aluminum/Steel, Brick/Stone, Stone, Wood
- Exterior Features:Fenced Yard, Patio
- Levels:Multi-Level
Utilities
- Water:Municipal Water
- Sewer:Municipal Sewer
Finances and disclosures
- Price:$449,000
- Price per sq. ft.:$98.1
- Tax amount:$8,761 (2025)
Features and amenities
- Appliances:Range, Refrigerator, Washer
- Laundry features:Dryer, Washer
- Amenities:Cathedral/Vaulted Ceiling, Separate Quarters
Parking
- Parking description:3 Car Garage, Garage - Attached, Garage - Built-in Under Home
- Garage spaces:3
New listings near 10340 W Rogers STREET
- New
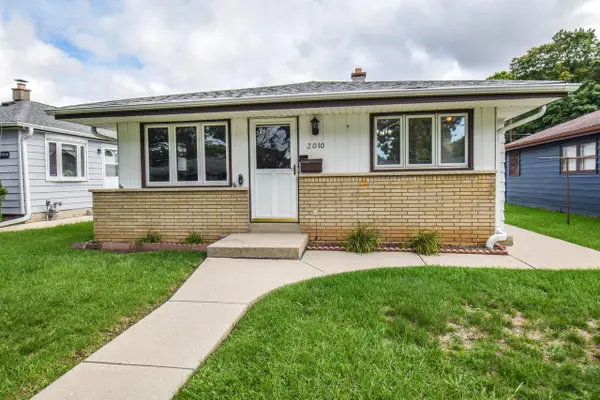 $275,000Active3 beds 2 baths1,361 sq. ft.
3010 S 96th STREET, West Allis, WI 53227
MLS# 1981937Listed by: REDEFINED REALTY ADVISORS LLC - New
 $324,900Active3 beds 2 baths1,372 sq. ft.
915 S 91st STREET, West Allis, WI 53214
MLS# 1981925Listed by: KELLER WILLIAMS REALTY-MILWAUKEE SOUTHWEST - New
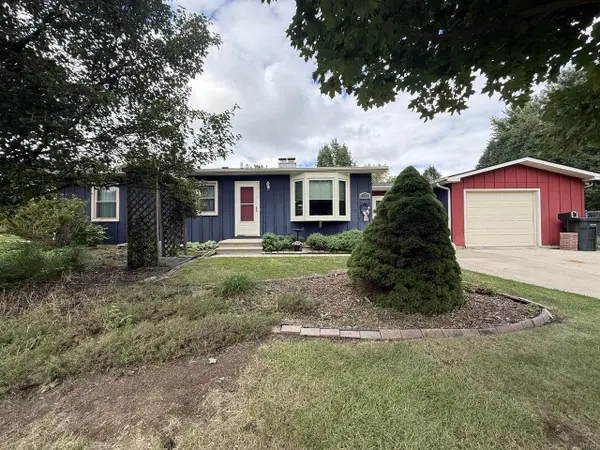 $325,000Active3 beds 2 baths1,360 sq. ft.
12328 W Walker STREET, West Allis, WI 53214
MLS# 1981909Listed by: BERKSHIRE HATHAWAY HOMESERVICES METRO REALTY  $300,000Active2 beds 3 baths1,520 sq. ft.
3109 S Toldt PARKWAY, West Allis, WI 53227
MLS# 1981519Listed by: REALTY EXECUTIVES INTEGRITY BROOKFIELD $374,900Pending4 beds 2 baths2,476 sq. ft.
732 S 96th STREET, West Allis, WI 53214
MLS# 1981439Listed by: PREMIER POINT REALTY LLC- New
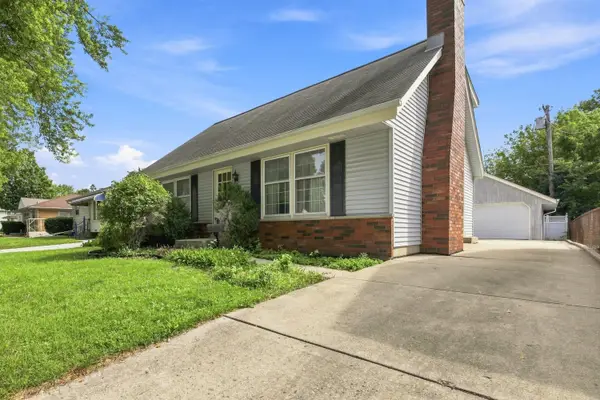 $300,000Active4 beds 2 baths1,662 sq. ft.
928 S 111th Pl, West Allis, WI 53214
MLS# 1981310Listed by: REDEFINED REALTY ADVISORS LLC - New
 $384,900Active3 beds 2 baths2,277 sq. ft.
3260 S 124th STREET, West Allis, WI 53227
MLS# 1981172Listed by: LANNON STONE REALTY LLC  $315,000Pending3 beds 1 baths1,124 sq. ft.
2526 S 83rd STREET, West Allis, WI 53219
MLS# 1981183Listed by: RE/MAX FORWARD- New
 $259,000Active4 beds 2 baths1,446 sq. ft.
2134 S 84th St, West Allis, WI 53227
MLS# 1981157Listed by: COLDWELL BANKER REALTY - New
 $296,900Active3 beds 1 baths1,938 sq. ft.
6501 W Arthur AVENUE, Milwaukee, WI 53219
MLS# 1981218Listed by: HOMESTEAD REALTY, INC


Protect your home and budget from life's surprises with an Assurant Home Warranty, backed by a partner that supports you through every step of homeownership. Explore Plans.
© 2026 Better Homes and Gardens Real Estate LLC. An Anywhere Real Estate company. All rights reserved. Better Homes and Gardens® Real Estate is a registered trademark owned by Meredith Operations Corporation, licensed to Better Homes and Gardens Real Estate LLC and used with permission. Better Homes and Gardens Real Estate LLC fully supports the principles of the Fair Housing Act and the Equal Opportunity Act. Listing information is deemed reliable but is not guaranteed accurate.
Each office is independently owned and operated.
Any services or products provided by third parties are not provided by, affiliated with or related to Better Homes and Gardens Real Estate LLC, or its affiliated companies.