
1131 S 84th STREET #1133, West Allis, WI 53214
Local realty services provided by:Better Homes and Gardens Real Estate Special Properties
Listed by: susan behrens
Office: custom fit realty, llc.
MLS#:1977821
Source:Metro MLS
1131 S 84th STREET #1133,West Allis, WI 53214
$245,900
- - Beds
- - Baths
- 1,626 sq. ft.
- Multi-family
- Pending
Price summary
- Price:$245,900
- Price per sq. ft.:$151.23
About this home
Beautiful bungalow duplex! first floor unit includes large living room, dining room, two bedrooms and remodeled bath --second floor, spacious one bedroom living room good size kitchen, office area. Additional full bath in basement --Both units are light and bright- 2 car garage and additional parking for two cars -great rents -Perfect for owner occupant or investor! 24 hour notice --all showings through listor--see brokers remarks
Contact an agent
Home facts
- Year built:1925
- Listing ID #:1977821
- Added:8 day(s) ago
- Updated:September 04, 2026 at 03:45 PM
Rooms and interior
- Bathrooms Description:Full on Lower
- Basement Description:Full
- Living area:1,626 sq. ft.
Structure and exterior
- Year built:1925
- Building area:1,626 sq. ft.
- Lot area:0.13 Acres
- Architectural Style:Bungalow
- Foundation Description:Block
- Levels:1.5 Story
Schools
- High school:West Allis Central
Utilities
- Water:Municipal Water
- Sewer:Municipal Sewer
Finances and disclosures
- Price:$245,900
- Price per sq. ft.:$151.23
- Tax amount:$4,228 (2025)
Features and amenities
- Amenities:1 Electric Meter, 1 Gas Meter
Parking
- Parking description:1 Space, 2 Car Garage, Garage - Detached, Garage Opener Included
- Garage spaces:2
New listings near 1131 S 84th STREET #1133
- Open Sat, 11am to 1pmNew
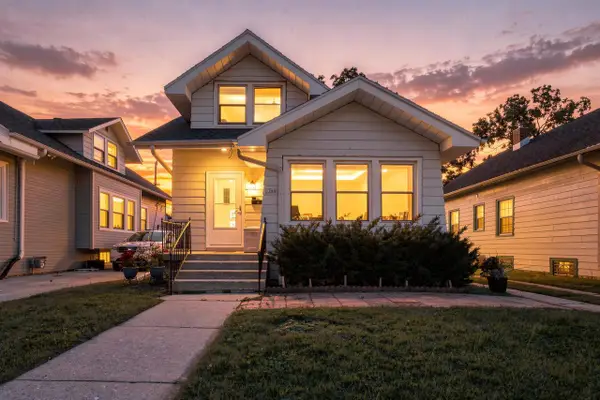 $295,000Active4 beds 2 baths1,367 sq. ft.
1964 S 81st STREET, West Allis, WI 53219
MLS# 1979130Listed by: REALTY ONE GROUP LUMINOUS - New
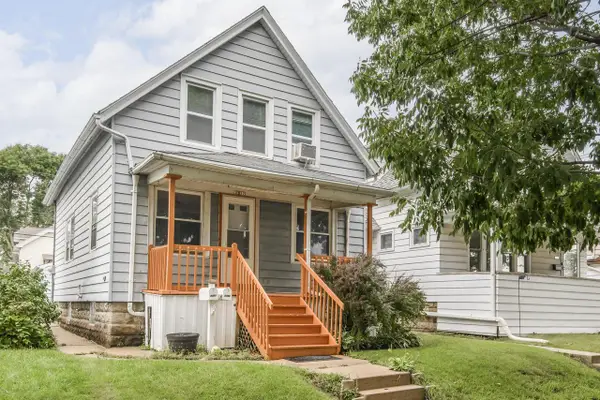 $299,000Active-- beds -- baths1,190 sq. ft.
2327 S 63rd STREET, West Allis, WI 53219
MLS# 1979126Listed by: EXP REALTY, LLC MKE - New
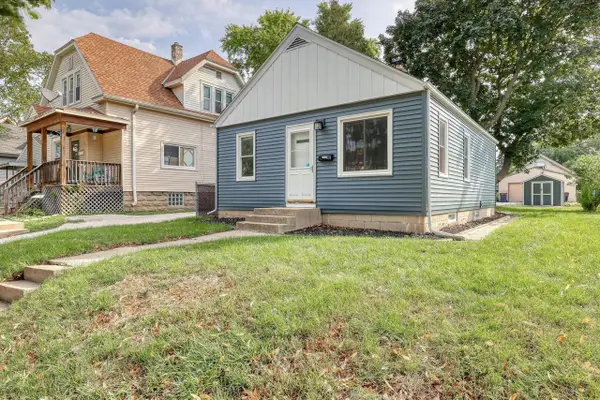 $229,999Active2 beds 1 baths1,200 sq. ft.
1120 S 86th STREET, West Allis, WI 53214
MLS# 1979115Listed by: REAL BROKER MILWAUKEE - New
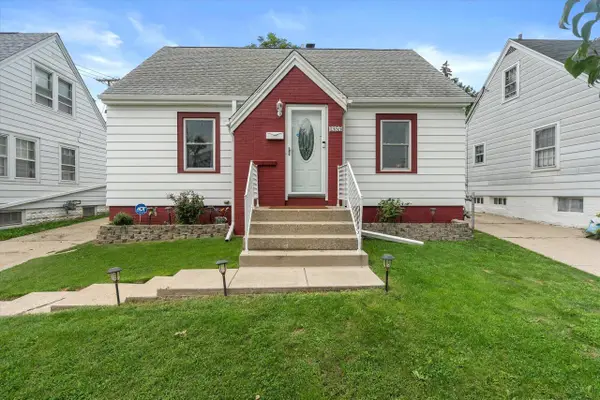 $264,900Active3 beds 1 baths1,320 sq. ft.
1355 S 94th STREET, West Allis, WI 53214
MLS# 1979106Listed by: CRENSHAW REALTY - New
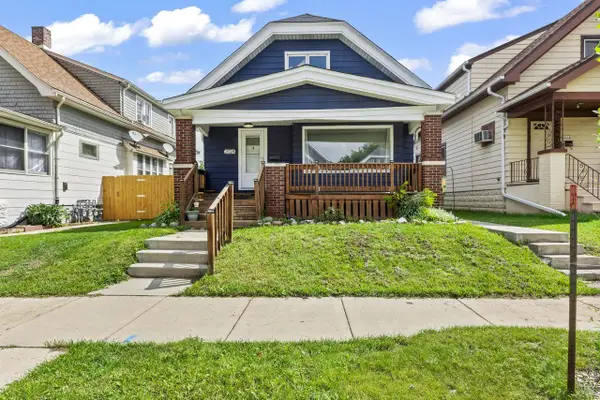 $325,000Active4 beds 2 baths1,699 sq. ft.
2024 S 58th STREET, West Allis, WI 53219
MLS# 1979046Listed by: SHOREWEST REALTORS, INC. - New
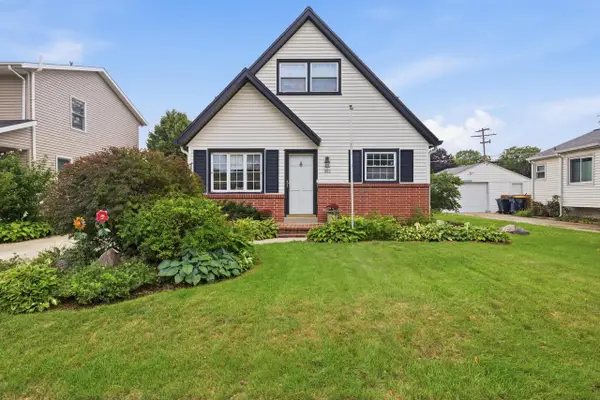 $340,000Active4 beds 2 baths1,389 sq. ft.
803 S 119th STREET, West Allis, WI 53214
MLS# 1979024Listed by: REALTY EXECUTIVES INTEGRITY BROOKFIELD - New
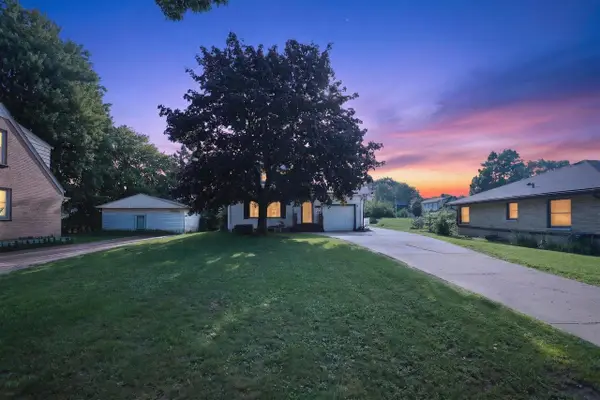 $189,900Active2 beds 1 baths1,280 sq. ft.
2738 S 72nd STREET, Milwaukee, WI 53219
MLS# 1978923Listed by: HOMESTEAD REALTY, INC - New
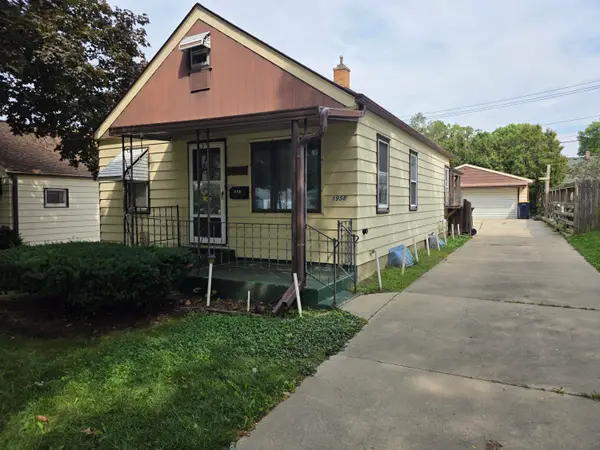 $189,900Active2 beds 1 baths1,200 sq. ft.
1958 S 97th St, West Allis, WI 53227
MLS# 1978878Listed by: COLDWELL BANKER HOMESALE REALTY - WAUWATOSA - New
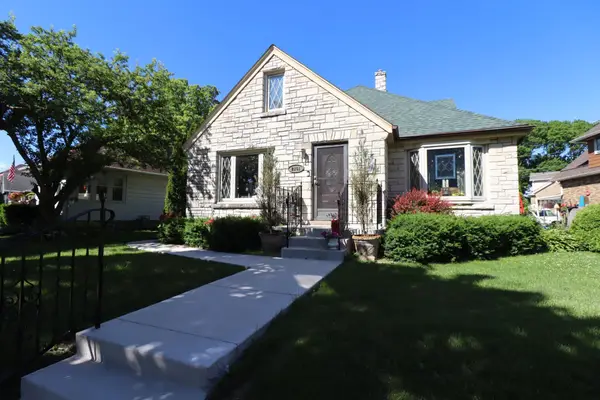 $374,900Active3 beds 2 baths1,924 sq. ft.
2141 S Livingston Terrace, West Allis, WI 53219
MLS# 7137543Listed by: ANTHONY JENNINGS & CREW REAL E - New
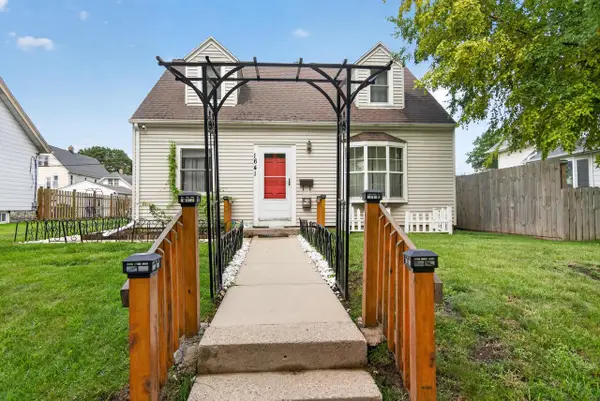 $279,000Active3 beds 2 baths1,180 sq. ft.
1641 S 81st STREET, Milwaukee, WI 53214
MLS# 1978771Listed by: EMMER REAL ESTATE GROUP


Protect your home and budget from life's surprises with an Assurant Home Warranty, backed by a partner that supports you through every step of homeownership. Explore Plans.
© 2026 Better Homes and Gardens Real Estate LLC. An Anywhere Real Estate company. All rights reserved. Better Homes and Gardens® Real Estate is a registered trademark owned by Meredith Operations Corporation, licensed to Better Homes and Gardens Real Estate LLC and used with permission. Better Homes and Gardens Real Estate LLC fully supports the principles of the Fair Housing Act and the Equal Opportunity Act. Listing information is deemed reliable but is not guaranteed accurate.
Each office is independently owned and operated.
Any services or products provided by third parties are not provided by, affiliated with or related to Better Homes and Gardens Real Estate LLC, or its affiliated companies.