
1564 S 77th STREET, West Allis, WI 53214
Local realty services provided by:Better Homes and Gardens Real Estate Special Properties
Listed by: luxe haven group*
Office: forward realty partners
MLS#:1975011
Source:Metro MLS
1564 S 77th STREET,West Allis, WI 53214
$208,000
- 2 Beds
- 1 Baths
- - sq. ft.
- Single family
- Sold
Sorry, we are unable to map this address
Price summary
- Price:$208,000
About this home
Welcome home to this charming and beautifully updated West Allis gem! From the inviting covered front porch to the timeless character inside, you'll feel right at home. Gorgeous refinished hardwood floors, elegant columns, and a built-in china cabinet with window bench seating add warmth and charm to the open living and dining rooms. The updated kitchen features granite countertops, stainless steel appliances, a tiled backsplash, and modern finishes. The finished lower-level rec room offers extra space to relax or entertain. Step outside to the fenced backyard, complete with a detached garage and additional parking. A home that's full of character and ready for its next chapter!
Contact an agent
Home facts
- Year built:1912
- Listing ID #:1975011
- Added:60 day(s) ago
- Updated:October 06, 2026 at 08:46 AM
Rooms and interior
- Bedrooms:2
- Total bathrooms:1
- Full bathrooms:1
- Flooring:Wood Floors
- Dining Description:On Main Level
- Bathrooms Description:Shower Over Tub
- Kitchen Description:Microwave, On Main Level, Oven, Refrigerator
- Bedroom Description:Master Bedroom On Main Level
- Basement Description:Full, Partially Finished
Heating and cooling
- Cooling:Central Air, Forced Air
- Heating:Forced Air, Natural Gas
Structure and exterior
- Year built:1912
- Lot Features:Sidewalks
- Architectural Style:Ranch
- Exterior Features:Fenced Yard
- Foundation Description:Block
- Levels:1 Story
Utilities
- Water:Municipal Water
- Sewer:Municipal Sewer
Finances and disclosures
- Price:$208,000
- Tax amount:$4,424 (2025)
Features and amenities
- Appliances:Microwave, Oven, Refrigerator
- Amenities:Cable/Satellite Available, High Speed Internet
Parking
- Parking description:1 Car Garage, 1 Space, Garage - Detached
- Garage spaces:1
New listings near 1564 S 77th STREET
- New
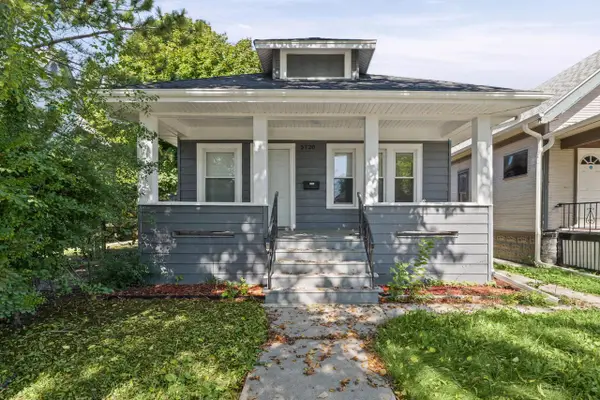 $199,900Active2 beds 1 baths716 sq. ft.
5720 W Rogers STREET, West Allis, WI 53219
MLS# 1983308Listed by: KELLER WILLIAMS-MNS WAUWATOSA - New
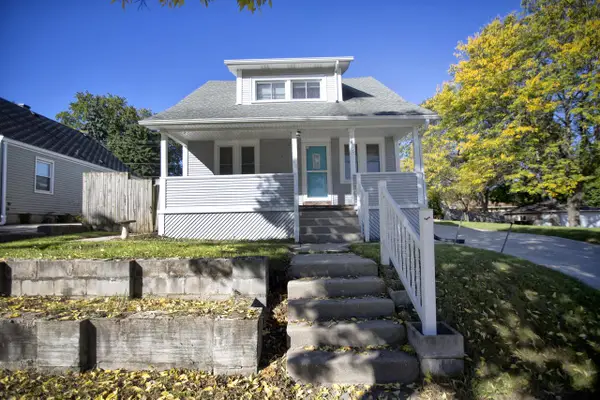 $319,900Active5 beds 1 baths1,475 sq. ft.
2405 S 92nd STREET, West Allis, WI 53227
MLS# 1983330Listed by: RE/MAX LAKESIDE-CENTRAL - New
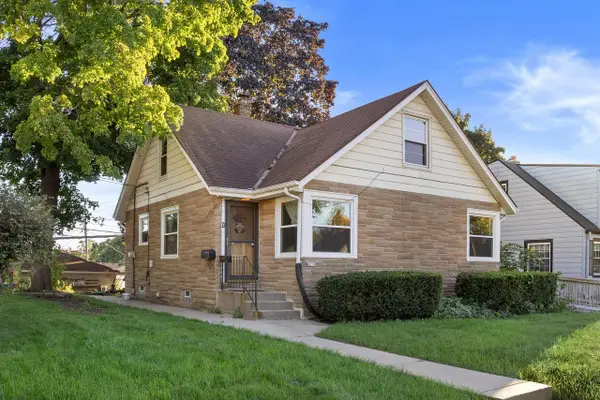 $299,900Active5 beds 2 baths1,633 sq. ft.
6215 W Arthur AVENUE, West Allis, WI 53219
MLS# 1983252Listed by: NOVA REAL ESTATE GROUP 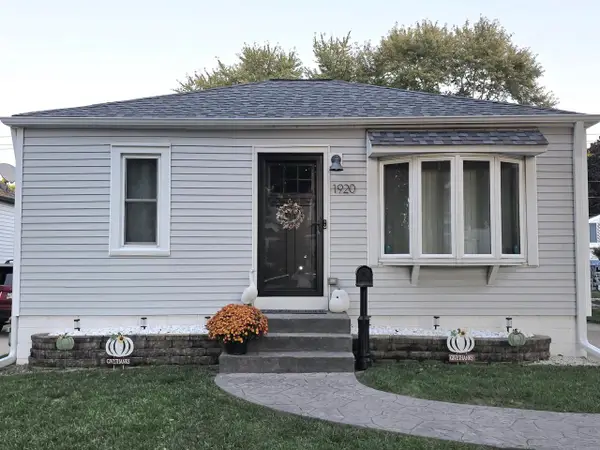 $249,900Pending2 beds 1 baths776 sq. ft.
1920 S 97th STREET, West Allis, WI 53227
MLS# 1983202Listed by: BUYERS VANTAGE- New
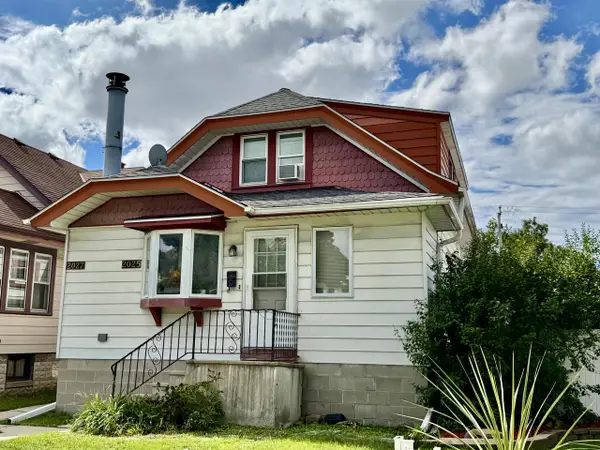 $289,900Active-- beds -- baths1,852 sq. ft.
2025 S 76th STREET #2027, West Allis, WI 53219
MLS# 1983190Listed by: REALTY EXECUTIVES INTEGRITY BROOKFIELD 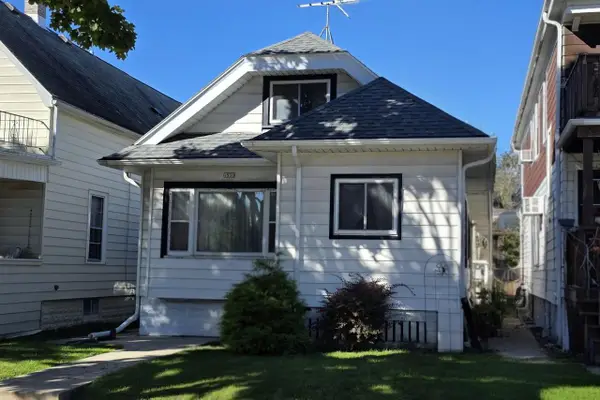 $249,900Pending4 beds 2 baths1,420 sq. ft.
1533 S 72nd STREET, West Allis, WI 53214
MLS# 1983169Listed by: RE/MAX LIBERTY- New
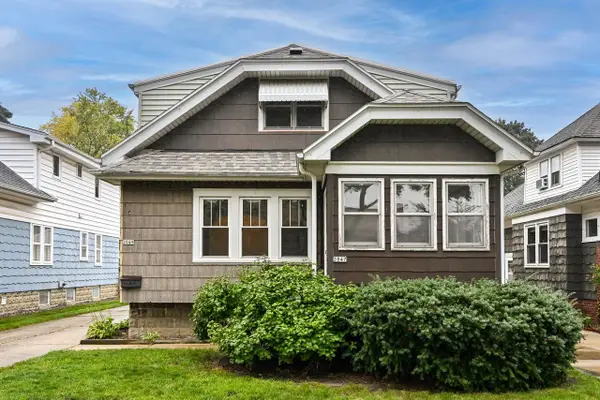 $324,900Active-- beds -- baths1,956 sq. ft.
2047 S 86th STREET, West Allis, WI 53227
MLS# 1983128Listed by: RE/MAX LAKESIDE-CENTRAL - New
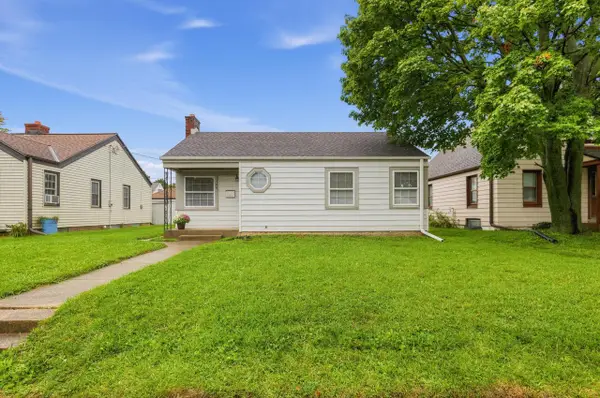 $214,900Active2 beds 1 baths745 sq. ft.
2409 S 64th STREET, West Allis, WI 53219
MLS# 1983109Listed by: HOMECOIN.COM 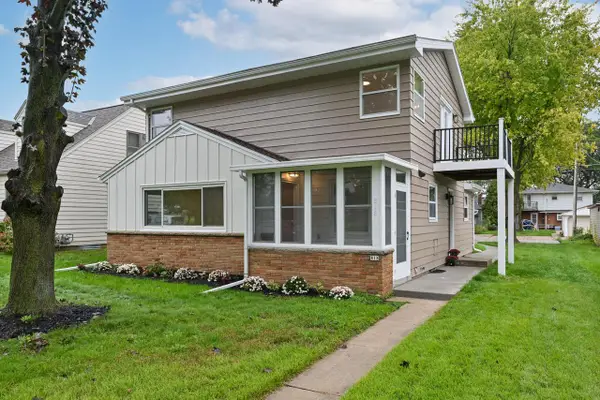 $350,000Pending3 beds 2 baths1,770 sq. ft.
818 S 116th STREET, West Allis, WI 53214
MLS# 1983068Listed by: EXP REALTY, LLC MKE- New
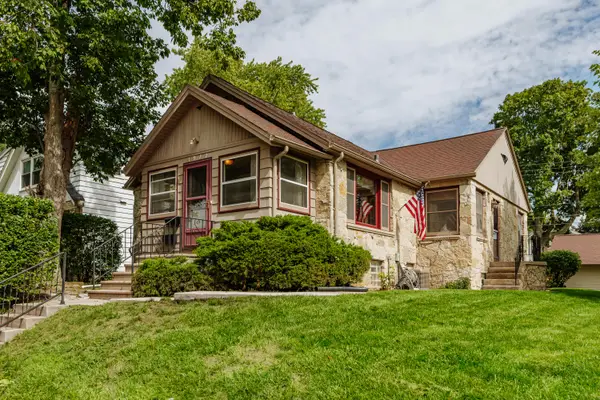 $285,000Active2 beds 2 baths1,632 sq. ft.
1972 S 90th St, West Allis, WI 53227
MLS# 1983036Listed by: KELLER WILLIAMS REALTY-MILWAUKEE SOUTHWEST


Protect your home and budget from life's surprises with an Assurant Home Warranty, backed by a partner that supports you through every step of homeownership. Explore Plans.
© 2026 Better Homes and Gardens Real Estate LLC. An Anywhere Real Estate company. All rights reserved. Better Homes and Gardens® Real Estate is a registered trademark owned by Meredith Operations Corporation, licensed to Better Homes and Gardens Real Estate LLC and used with permission. Better Homes and Gardens Real Estate LLC fully supports the principles of the Fair Housing Act and the Equal Opportunity Act. Listing information is deemed reliable but is not guaranteed accurate.
Each office is independently owned and operated.
Any services or products provided by third parties are not provided by, affiliated with or related to Better Homes and Gardens Real Estate LLC, or its affiliated companies.