
1756 S 72nd STREET, West Allis, WI 53214
Local realty services provided by:Better Homes and Gardens Real Estate Star Homes
Listed by: alejandro soto melgoza
Office: remax lakeside-south
MLS#:1986568
Source:Metro MLS
1756 S 72nd STREET,West Allis, WI 53214
$360,000
- 3 Beds
- 3 Baths
- 1,482 sq. ft.
- Single family
- Active
Price summary
- Price:$360,000
- Price per sq. ft.:$242.91
About this home
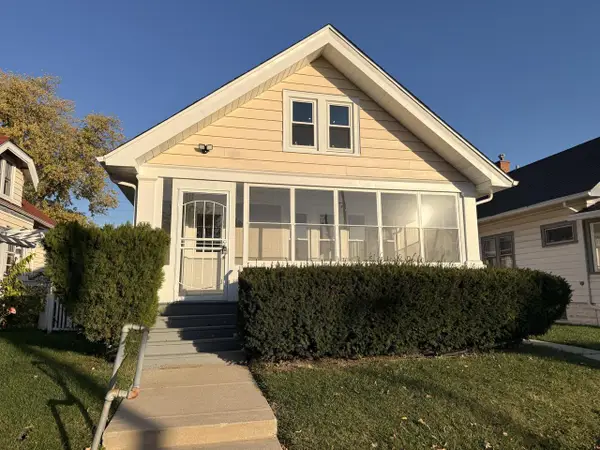
Welcome home to this beautifully remodeled 3 bedroom, 2.5 bath single family home where modern updates meet everyday comfort! Thoughtfully updated throughout, this home features stunning tiled showers and the convenience of a bathroom on every level. Enjoy peace of mind with a brand new furnace, central air conditioning, and water heater, taking care of some of the biggest expenses of homeownership! The partially finished basement offers additional space for entertaining, relaxing, or creating your own personal retreat. A spacious 2.5 car garage adds even more convenience and storage. Why wait for the new year to find your dream home? Move in just in time for the holidays, create unforgettable memories, and start your next chapter in a home that's ready to welcome you!
Contact an agent
Home facts
- Year built:1925
- Listing ID #:1986568
- Added:1 day(s) ago
- Updated:October 31, 2026 at 02:28 AM
Rooms and interior
- Bedrooms:3
- Total bathrooms:3
- Full bathrooms:2
- Kitchen Description:On Main Level, Oven, Range, Refrigerator
- Bedroom Description:Master Bedroom On Upper Level
- Basement Description:Full, Partially Finished
- Living area:1,482 sq. ft.
Heating and cooling
- Cooling:Central Air, Forced Air
- Heating:Forced Air, Natural Gas
Structure and exterior
- Year built:1925
- Building area:1,482 sq. ft.
- Lot area:0.08 Acres
- Lot Features:Sidewalks
- Architectural Style:Bungalow
- Construction Materials:Aluminum, Aluminum/Steel
- Levels:2 Story
Utilities
- Water:Municipal Water
- Sewer:Municipal Sewer
Finances and disclosures
- Price:$360,000
- Price per sq. ft.:$242.91
- Tax amount:$3,917 (2025)
Features and amenities
- Appliances:Oven, Range, Refrigerator, Washer
- Laundry features:Dryer, Washer
- Amenities:Cable/Satellite Available, High Speed Internet
Parking
- Parking description:2 Car Garage, Garage - Detached, Garage Opener Included
- Garage spaces:2
New listings near 1756 S 72nd STREET
- New
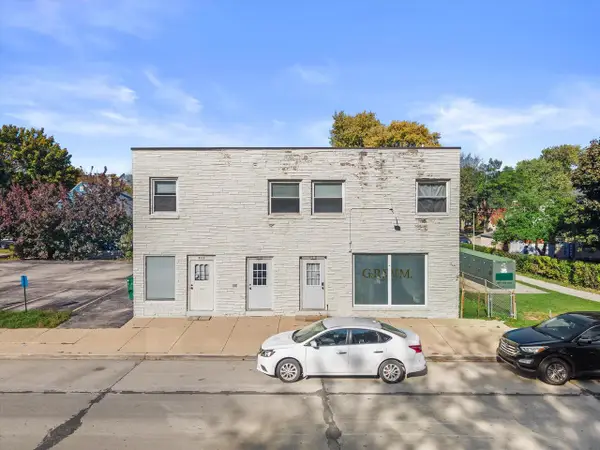 $430,000Active-- beds 1 baths2,280 sq. ft.
8018 W Becher STREET #8020, West Allis, WI 53219
MLS# 1986803Listed by: KELLER WILLIAMS MILWAUKEE NORTH SHORE - New
 $299,900Active-- beds -- baths1,688 sq. ft.
2238 S 82nd STREET #2240, West Allis, WI 53219
MLS# 1986723Listed by: KELLER WILLIAMS MILWAUKEE NORTH SHORE - New
 $304,900Active4 beds 2 baths1,540 sq. ft.
2009 S 77th STREET, West Allis, WI 53219
MLS# 1986694Listed by: MIEROW REALTY - New
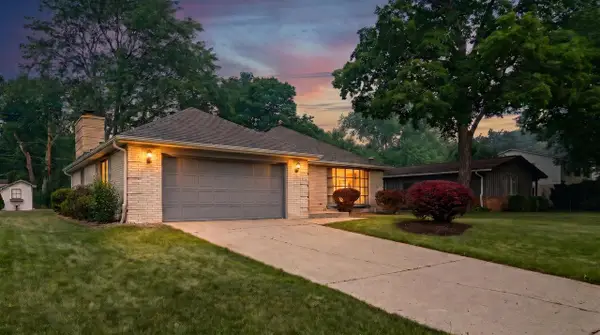 $434,900Active3 beds 2 baths2,039 sq. ft.
3303 S 123rd STREET, West Allis, WI 53227
MLS# 1986682Listed by: PREMIER POINT REALTY LLC - New
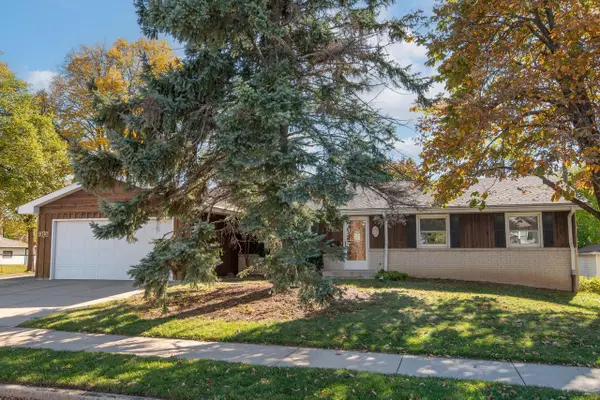 $319,900Active3 beds 3 baths1,968 sq. ft.
9507 W Schlinger AVENUE, West Allis, WI 53214
MLS# 1986647Listed by: FIREFLY REAL ESTATE, LLC - New
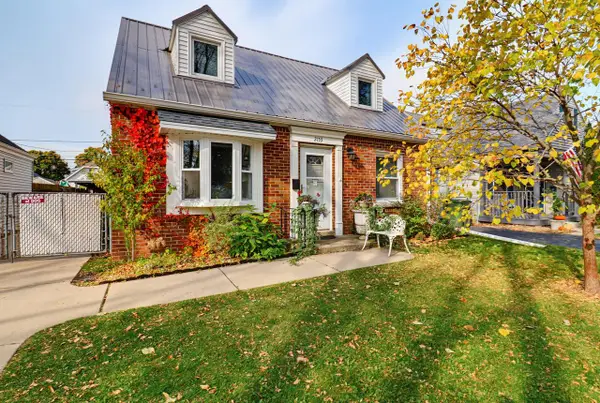 $349,900Active3 beds 3 baths1,638 sq. ft.
2153 S 96th STREET, West Allis, WI 53227
MLS# 1986648Listed by: THE STEFANIAK GROUP, LLC - New
 $310,000Active3 beds 1 baths1,417 sq. ft.
906 S 58th STREET, Milwaukee, WI 53214
MLS# 1986490Listed by: JC REALTORS - New
 $324,900Active4 beds 3 baths1,627 sq. ft.
2322 S 57th STREET, West Allis, WI 53219
MLS# 1986378Listed by: PREMIER POINT REALTY LLC  $345,000Active4 beds 2 baths1,688 sq. ft.
2180 S 90th STREET, West Allis, WI 53227
MLS# 1986356Listed by: JASON SCOTT REALTY & MANAGEMENT, LLC


Protect your home and budget from life's surprises with an Assurant Home Warranty, backed by a partner that supports you through every step of homeownership. Explore Plans.
© 2026 Better Homes and Gardens Real Estate LLC. An Anywhere Real Estate company. All rights reserved. Better Homes and Gardens® Real Estate is a registered trademark owned by Meredith Operations Corporation, licensed to Better Homes and Gardens Real Estate LLC and used with permission. Better Homes and Gardens Real Estate LLC fully supports the principles of the Fair Housing Act and the Equal Opportunity Act. Listing information is deemed reliable but is not guaranteed accurate.
Each office is independently owned and operated.
Any services or products provided by third parties are not provided by, affiliated with or related to Better Homes and Gardens Real Estate LLC, or its affiliated companies.