
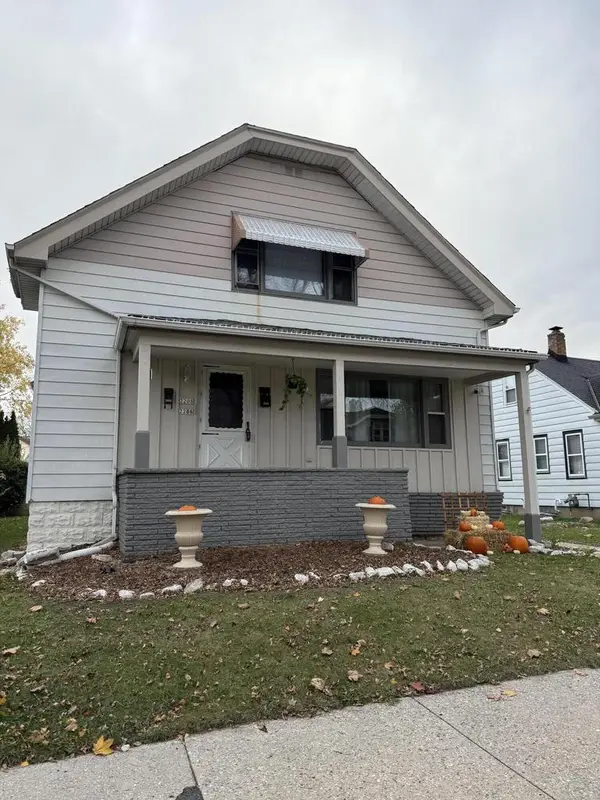
1971 S 69th STREET, West Allis, WI 53219
Local realty services provided by:Better Homes and Gardens Real Estate Special Properties
Listed by: richard barnes
Office: realty experts
MLS#:1988243
Source:WIREX
1971 S 69th STREET,West Allis, WI 53219
$271,500
- 4 Beds
- 2 Baths
- 1,144 sq. ft.
- Single family
- Active
Price summary
- Price:$271,500
- Price per sq. ft.:$237.33
About this home
Rare find in an awesome West Allis neighborhood! This versatile four-bedroom home offers two full baths and flexible duplex or single-family use. The lower level features a front foyer, two bedrooms, living room, eat-in kitchen, walk-in pantry, and full bath with tub. Natural wood floors lie beneath the carpeting. Upstairs are two additional bedrooms, a kitchen, a full bath with shower stall, and natural wood floors. The upper has a private rear entrance and is currently rented for $715/month on a month-to-month basis, increasing to $725 in January 2027. The previous owner used the home as a single family with an interior staircase; the current seller uses it as a duplex. Includes a one-car garage and additional parking. First showing includes the lower level and basement.
Contact an agent
Home facts
- Year built:1925
- Listing ID #:1988243
- Added:1 day(s) ago
- Updated:November 13, 2026 at 04:00 AM
Rooms and interior
- Bedrooms:4
- Total bathrooms:2
- Full bathrooms:2
- Flooring:Wood Floors
- Bathrooms Description:Ceramic Tile, Shower Over Tub, Shower Stall, Tub Only
- Kitchen Description:On Main Level, Range, Refrigerator
- Bedroom Description:Master Bedroom On Main Level
- Basement Description:Full
- Living area:1,144 sq. ft.
Heating and cooling
- Cooling:Forced Air
- Heating:Forced Air, Natural Gas
Structure and exterior
- Year built:1925
- Building area:1,144 sq. ft.
- Lot area:0.08 Acres
- Lot Features:Sidewalks
- Architectural Style:Bungalow
- Construction Materials:Aluminum, Aluminum/Steel, Brick/Stone, Stone
- Foundation Description:Block
- Levels:1.5 Story
Utilities
- Water:Municipal Water
- Sewer:Municipal Sewer
Finances and disclosures
- Price:$271,500
- Price per sq. ft.:$237.33
- Tax amount:$3,687 (2025)
Features and amenities
- Appliances:Range, Refrigerator
- Amenities:Cable/Satellite Available, Pantry
Parking
- Parking description:1 Car Garage, 1 Space, Garage - Detached, Garage Opener Included
- Garage spaces:1
New listings near 1971 S 69th STREET
- New
 $350,000Active-- beds -- baths2,156 sq. ft.
2206 S 70th STREET, West Allis, WI 53219
MLS# 1988238Listed by: LANNON STONE REALTY LLC - Open Sat, 12 to 3pmNew
 $349,900Active-- beds -- baths1,748 sq. ft.
1725 S 62nd STREET, West Allis, WI 53214
MLS# 1988184Listed by: CENTURY 21 AFFILIATED - DELAFIELD - Open Sat, 11am to 12:30pmNew
 $259,900Active3 beds 1 baths993 sq. ft.
8712 W Montana AVENUE, West Allis, WI 53227
MLS# 1988159Listed by: REMAX LAKESIDE-EAST - New
 $325,000Active3 beds 2 baths1,126 sq. ft.
1236 S 116th STREET, West Allis, WI 53214
MLS# 1988101Listed by: MAHLER SOTHEBY'S INTERNATIONAL REALTY - New
 $365,000Active3 beds 3 baths1,612 sq. ft.
5400 W Hayes AVENUE W #Allis, West Allis, WI 53219
MLS# 1988109Listed by: KELLER WILLIAMS THRIVE-CALEDONIA  $315,000Active5 beds 1 baths1,504 sq. ft.
1462 S 82nd STREET, West Allis, WI 53214
MLS# 1988080Listed by: HOMESTEAD REALTY, INC- Open Sat, 12 to 2pmNew
 $300,000Active3 beds 1 baths1,008 sq. ft.
9630 W Becher STREET, West Allis, WI 53227
MLS# 1988020Listed by: SHOREWEST REALTORS, INC.  $134,900Active2 beds 1 baths833 sq. ft.
1688 S 115 COURT #2, West Allis, WI 53214
MLS# 1987879Listed by: COLDWELL BANKER REALTY- New
 $299,900Active-- beds -- baths1,692 sq. ft.
1746 S 73rd STREET #1748, West Allis, WI 53214
MLS# 1987837Listed by: KELLER WILLIAMS MILWAUKEE NORTH SHORE


Protect your home and budget from life's surprises with an Assurant Home Warranty, backed by a partner that supports you through every step of homeownership. Explore Plans.
© 2026 Better Homes and Gardens Real Estate LLC. An Anywhere Real Estate company. All rights reserved. Better Homes and Gardens® Real Estate is a registered trademark owned by Meredith Operations Corporation, licensed to Better Homes and Gardens Real Estate LLC and used with permission. Better Homes and Gardens Real Estate LLC fully supports the principles of the Fair Housing Act and the Equal Opportunity Act. Listing information is deemed reliable but is not guaranteed accurate.
Each office is independently owned and operated.
Any services or products provided by third parties are not provided by, affiliated with or related to Better Homes and Gardens Real Estate LLC, or its affiliated companies.