
2133 S 89th STREET, West Allis, WI 53227
Local realty services provided by:Better Homes and Gardens Real Estate Special Properties
Listed by: alyson marris
Office: keller williams realty-lake country
MLS#:1984523
Source:Metro MLS
2133 S 89th STREET,West Allis, WI 53227
$269,000
- 3 Beds
- 1 Baths
- 1,056 sq. ft.
- Single family
- Active
Price summary
- Price:$269,000
- Price per sq. ft.:$254.73
About this home
Fall in love with this charming 3 bedroom bungalow filled with character! Original hardwood floors flow throughout much of the home, while the bright and spacious living room & dining room offers plenty of room to gather. Enjoy the convenience of a main-floor bedroom and full bath, plus two additional bedrooms upstairs. The kitchen features stainless steel appliances and plenty of cabinet space. Outside, you'll love the covered front porch, backyard deck, fenced yard and oversized garage - all in a convenient West Allis location near Honey Creek Park & State Fair Park and just a mile from local favorites like Parthenon Foods and West Allis Cheese & Sausage Shoppe. Welcome Home!
Contact an agent
Home facts
- Year built:1924
- Listing ID #:1984523
- Added:8 day(s) ago
- Updated:October 21, 2026 at 04:17 PM
Rooms and interior
- Bedrooms:3
- Total bathrooms:1
- Full bathrooms:1
- Flooring:Wood Floors
- Dining Description:On Main Level
- Bathrooms Description:Shower Over Tub, Tub Only
- Kitchen Description:Dishwasher, On Main Level, Oven, Refrigerator
- Bedroom Description:Master Bedroom On Upper Level
- Basement Description:Full, Sump Pump
- Living area:1,056 sq. ft.
Heating and cooling
- Cooling:Central Air
- Heating:Natural Gas
Structure and exterior
- Year built:1924
- Building area:1,056 sq. ft.
- Lot area:0.13 Acres
- Architectural Style:Bungalow
- Construction Materials:Vinyl
- Exterior Features:Deck, Fenced Yard, Patio
- Levels:1.5 Story
Utilities
- Water:Municipal Water
- Sewer:Municipal Sewer
Finances and disclosures
- Price:$269,000
- Price per sq. ft.:$254.73
- Tax amount:$4,059 (2025)
Features and amenities
- Appliances:Dishwasher, Oven, Refrigerator, Washer
- Laundry features:Dryer, Washer
Parking
- Parking description:2 Car Garage, Garage - Detached, Garage Opener Included
- Garage spaces:2
New listings near 2133 S 89th STREET
- New
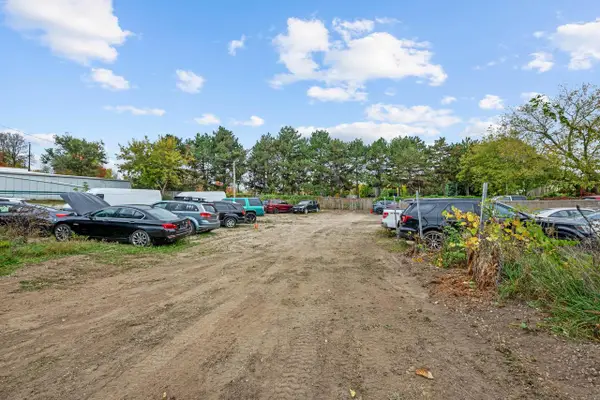 $25,000Active0.09 Acres
17 S 83RD STREET, West Allis, WI 53214
MLS# 1985515Listed by: BIRCHWOOD REALTY PLUS - New
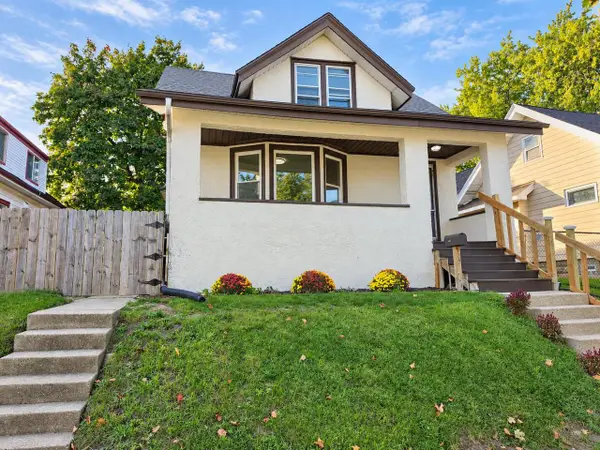 $345,000Active4 beds 4 baths2,018 sq. ft.
929 S 56th STREET, West Allis, WI 53214
MLS# 1985430Listed by: THE REAL ESTATE STUDIO - Open Fri, 3:30 to 5pmNew
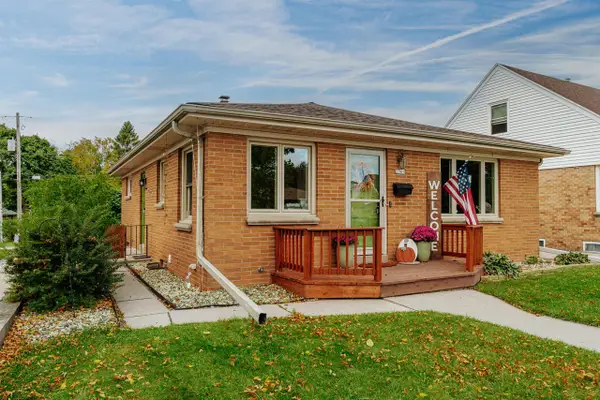 $325,000Active3 beds 1 baths1,299 sq. ft.
2569 S 94th STREET, West Allis, WI 53227
MLS# 1985388Listed by: SHOREWEST REALTORS, INC. - New
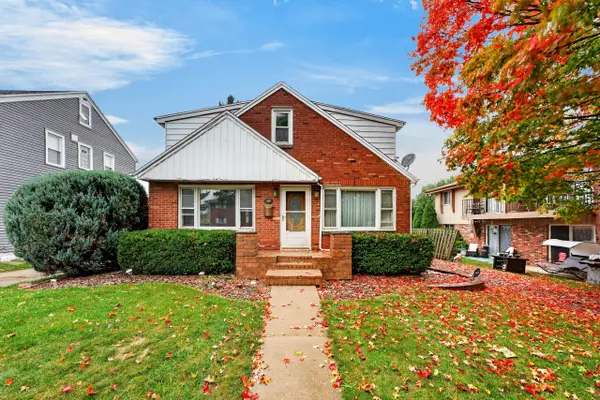 $279,900Active5 beds 2 baths2,097 sq. ft.
2123 S 102 St, West Allis, WI 53227
MLS# 1985318Listed by: COLDWELL BANKER REALTY  $299,900Pending3 beds 1 baths1,881 sq. ft.
5700 W Rita DRIVE, West Allis, WI 53219
MLS# 1985276Listed by: FIRST WEBER INC - DELAFIELD- New
 $325,000Active-- beds -- baths2,538 sq. ft.
1229 S 72nd STREET #1231, West Allis, WI 53214
MLS# 1985266Listed by: RETHOUGHT REAL ESTATE - New
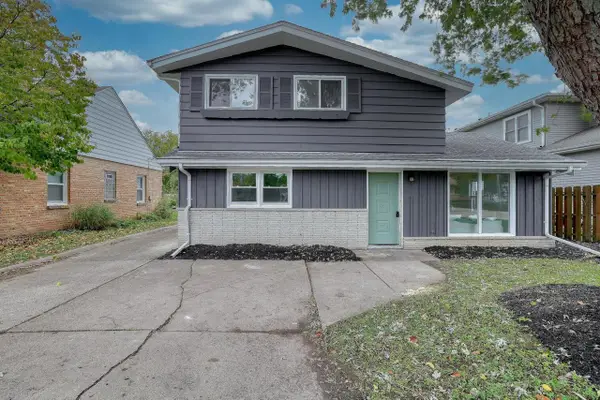 $315,000Active3 beds 2 baths1,652 sq. ft.
1112 S 121st STREET, West Allis, WI 53214
MLS# 1985230Listed by: REAL BROKER MILWAUKEE - New
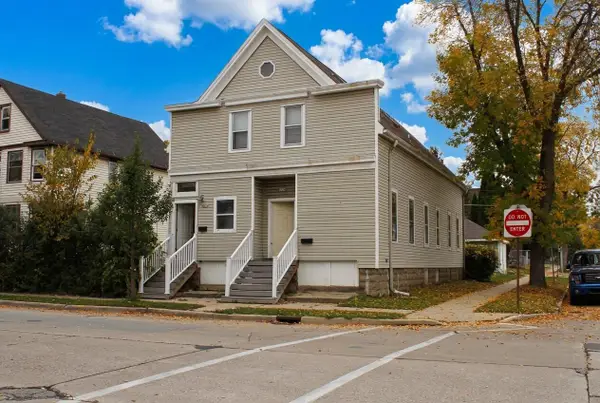 $274,900Active3 beds 1 baths2,028 sq. ft.
6200 W Mitchell St, West Allis, WI 53214
MLS# 1985178Listed by: LANNON STONE REALTY LLC - New
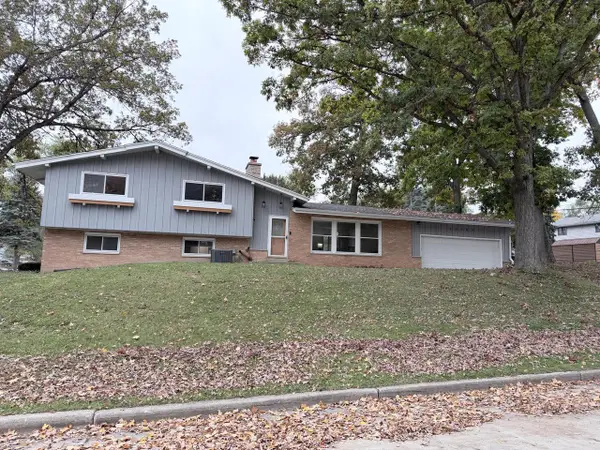 $419,900Active5 beds 2 baths2,181 sq. ft.
12309 W Euclid AVENUE, West Allis, WI 53227
MLS# 1985059Listed by: PREMIER POINT REALTY LLC  $390,000Pending3 beds 2 baths2,192 sq. ft.
12281 W Verona COURT, West Allis, WI 53227
MLS# 1985079Listed by: KELLER WILLIAMS REALTY-MILWAUKEE SOUTHWEST


Protect your home and budget from life's surprises with an Assurant Home Warranty, backed by a partner that supports you through every step of homeownership. Explore Plans.
© 2026 Better Homes and Gardens Real Estate LLC. An Anywhere Real Estate company. All rights reserved. Better Homes and Gardens® Real Estate is a registered trademark owned by Meredith Operations Corporation, licensed to Better Homes and Gardens Real Estate LLC and used with permission. Better Homes and Gardens Real Estate LLC fully supports the principles of the Fair Housing Act and the Equal Opportunity Act. Listing information is deemed reliable but is not guaranteed accurate.
Each office is independently owned and operated.
Any services or products provided by third parties are not provided by, affiliated with or related to Better Homes and Gardens Real Estate LLC, or its affiliated companies.