
2202 S 70th STREET, West Allis, WI 53219
Local realty services provided by:Better Homes and Gardens Real Estate Star Homes
Listed by: craig patch
Office: closing time realty, llc.
MLS#:1971810
Source:Metro MLS
2202 S 70th STREET,West Allis, WI 53219
$319,000
- 4 Beds
- 2 Baths
- 1,547 sq. ft.
- Single family
- Pending
Price summary
- Price:$319,000
- Price per sq. ft.:$206.21
About this home
Completely renovated and move-in ready! This stunning stone Cape Cod blends timeless character with modern finishes throughout. The bright, open main level features a spacious living room with custom built-ins, luxury flooring, fresh paint, and a beautifully updated kitchen with quartz countertops, new cabinetry, stainless steel appliances, and a sunny dinette. The home offers 4 bedrooms, 1.5 updated baths, and fresh carpet upstairs. Enjoy the charming curb appeal, mature landscaping, and convenient West Allis location close to parks, shopping, dining, and schools. A rare opportunity to own a fully updated home with classic charm and modern style! Also experience peace of mind with a new a/c, water heater and roof!
Contact an agent
Home facts
- Year built:1950
- Listing ID #:1971810
- Added:60 day(s) ago
- Updated:September 14, 2026 at 04:00 PM
Rooms and interior
- Bedrooms:4
- Total bathrooms:2
- Full bathrooms:1
- Kitchen Description:Cooktop, Dishwasher, Disposal, Microwave, On Main Level, Oven, Range, Refrigerator
- Bedroom Description:Master Bedroom On Upper Level
- Basement Description:Full
- Living area:1,547 sq. ft.
Heating and cooling
- Cooling:Central Air, Forced Air
- Heating:Forced Air, Natural Gas
Structure and exterior
- Year built:1950
- Building area:1,547 sq. ft.
- Lot area:0.1 Acres
- Lot Features:Sidewalks
- Architectural Style:Cape Cod
- Construction Materials:Brick/Stone, Stone, Vinyl
- Exterior Features:Fenced Yard
- Foundation Description:Block
- Levels:1.5 Story
Utilities
- Water:Municipal Water
- Sewer:Municipal Sewer
Finances and disclosures
- Price:$319,000
- Price per sq. ft.:$206.21
- Tax amount:$6,620 (2025)
Features and amenities
- Appliances:Dishwasher, Disposal, Microwave, Oven, Range, Refrigerator
Parking
- Parking description:1 Car Garage, Garage - Detached, Garage Opener Included
- Garage spaces:1
New listings near 2202 S 70th STREET
- New
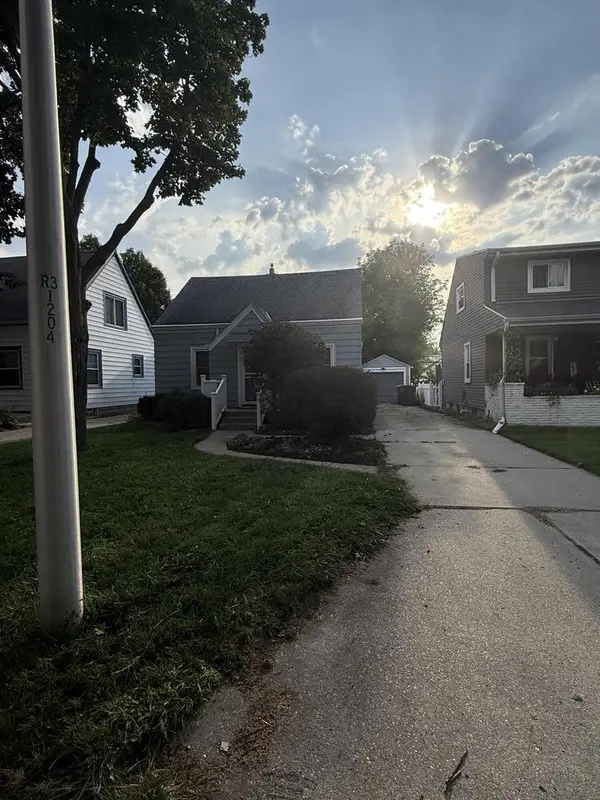 $299,000Active4 beds 1 baths1,329 sq. ft.
1204 S 110th STREET, West Allis, WI 53214
MLS# 1980524Listed by: HOMECOIN.COM - New
 $274,900Active3 beds 2 baths1,209 sq. ft.
2152 S 98th STREET, West Allis, WI 53227
MLS# 1980435Listed by: METRO REALTY GROUP - New
 $299,900Active-- beds -- baths1,428 sq. ft.
1443 S 86th STREET S #1445, West Allis, WI 53214
MLS# 1980442Listed by: RE/MAX UNITED - PORT WASHINGTON - New
 $170,000Active1 beds 1 baths700 sq. ft.
2254 N 75th STREET, West Allis, WI 53219
MLS# 1980405Listed by: BERKSHIRE HATHAWAY HOMESERVICES METRO REALTY - New
 $264,900Active-- beds 3 baths
2172 S 84th STREET #2174R, 2176R, West Allis, WI 53227
MLS# 1980343Listed by: RE/MAX FORWARD - New
 $299,900Active3 beds 1 baths984 sq. ft.
8716 W Boone AVENUE, West Allis, WI 53227
MLS# 1980282Listed by: HOMESTEAD REALTY, INC - New
 $279,900Active3 beds 2 baths1,309 sq. ft.
1201 S 75th STREET, Milwaukee, WI 53214
MLS# 1980207Listed by: JC REALTORS - New
 $330,000Active2 beds 2 baths1,581 sq. ft.
3145 S Toldt PARKWAY, West Allis, WI 53227
MLS# 1980236Listed by: SHOREWEST REALTORS, INC. 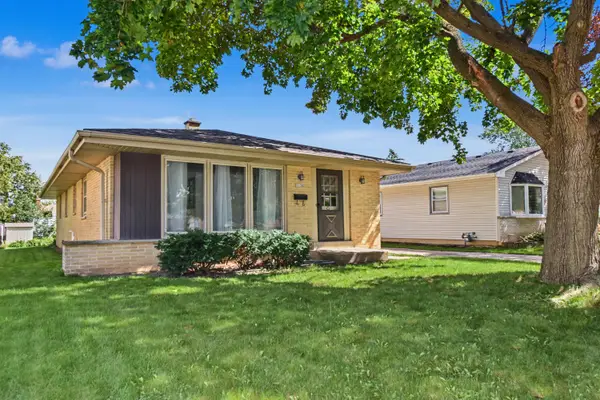 $299,900Pending3 beds 3 baths2,174 sq. ft.
1138 S 120th St, West Allis, WI 53214
MLS# 1980191Listed by: ERA MYPRO REALTY- New
 $299,000Active2 beds 2 baths1,632 sq. ft.
1972 S 90th STREET, West Allis, WI 53227
MLS# 1980161Listed by: KELLER WILLIAMS REALTY-MILWAUKEE SOUTHWEST


Protect your home and budget from life's surprises with an Assurant Home Warranty, backed by a partner that supports you through every step of homeownership. Explore Plans.
© 2026 Better Homes and Gardens Real Estate LLC. An Anywhere Real Estate company. All rights reserved. Better Homes and Gardens® Real Estate is a registered trademark owned by Meredith Operations Corporation, licensed to Better Homes and Gardens Real Estate LLC and used with permission. Better Homes and Gardens Real Estate LLC fully supports the principles of the Fair Housing Act and the Equal Opportunity Act. Listing information is deemed reliable but is not guaranteed accurate.
Each office is independently owned and operated.
Any services or products provided by third parties are not provided by, affiliated with or related to Better Homes and Gardens Real Estate LLC, or its affiliated companies.