
2206 S 70th STREET, West Allis, WI 53219
Local realty services provided by:Better Homes and Gardens Real Estate Special Properties
Listed by: mary tesch
Office: lannon stone realty llc.
MLS#:1988238
Source:WIREX
2206 S 70th STREET,West Allis, WI 53219
$350,000
- - Beds
- - Baths
- 2,156 sq. ft.
- Multi-family
- Active
Price summary
- Price:$350,000
- Price per sq. ft.:$162.34
About this home
Great 3/3 West Allis Duplex in a great location. The lower unit features beautiful hardwood floors with a large living room and dining room. Upper unit has an updated kitchen and its own private deck. Updated bathroom vanity and new carpeting. The basement offers a laundry room and plenty of room for storage. The basement is also plumbed for a full bath. Outside you will find a 1.5 car garage and extra parking spaces. Information provided is believed to be accurate but is not guaranteed. Buyers and their agents are encouraged to independently verify all informational material including room sizes if important.
Contact an agent
Home facts
- Year built:1925
- Listing ID #:1988238
- Added:1 day(s) ago
- Updated:November 13, 2026 at 08:08 PM
Rooms and interior
- Basement Description:Dual Entry, Full
- Living area:2,156 sq. ft.
Structure and exterior
- Year built:1925
- Building area:2,156 sq. ft.
- Lot area:0.14 Acres
- Construction Materials:Aluminum, Aluminum/Steel
- Foundation Description:Block
- Levels:2 Story
Utilities
- Water:Municipal Water
- Sewer:Municipal Sewer
Finances and disclosures
- Price:$350,000
- Price per sq. ft.:$162.34
- Tax amount:$6,177 (2025)
Features and amenities
- Amenities:2 Electric Meters, 2 Gas Meters
Parking
- Parking description:1 Car Garage, 1 Space, Garage - Detached
- Garage spaces:1
New listings near 2206 S 70th STREET
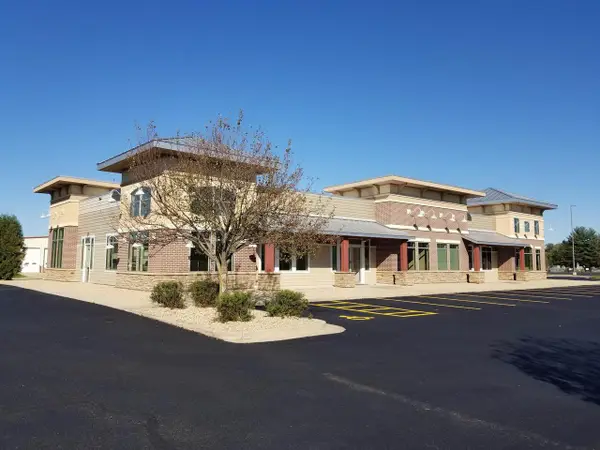 $399,800Active3 beds 2 baths2,061 sq. ft.
2584 S 83rd STREET, West Allis, WI 53219
MLS# 1988374Listed by: EDGE REALTY GROUP- New
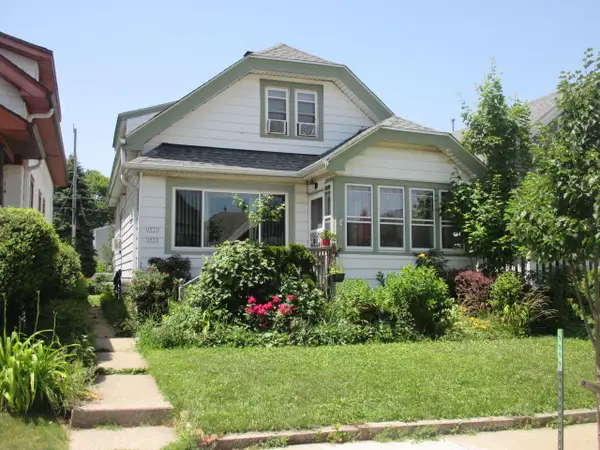 $271,500Active-- beds -- baths1,144 sq. ft.
1971 S 69th STREET #1973, West Allis, WI 53219
MLS# 1988218Listed by: REALTY EXPERTS - Open Sat, 12 to 3pmNew
 $349,900Active3 beds -- baths1,748 sq. ft.
1725 S 62nd STREET, West Allis, WI 53214
MLS# 1988338Listed by: CENTURY 21 AFFILIATED - DELAFIELD - Open Sat, 11am to 12:30pmNew
 $259,900Active3 beds 1 baths993 sq. ft.
8712 W Montana AVENUE, West Allis, WI 53227
MLS# 1988159Listed by: REMAX LAKESIDE-EAST - New
 $325,000Active3 beds 2 baths1,126 sq. ft.
1236 S 116th STREET, West Allis, WI 53214
MLS# 1988101Listed by: MAHLER SOTHEBY'S INTERNATIONAL REALTY - New
 $365,000Active3 beds 3 baths1,612 sq. ft.
5400 W Hayes AVENUE, West Allis, WI 53219
MLS# 1988109Listed by: KELLER WILLIAMS THRIVE-CALEDONIA 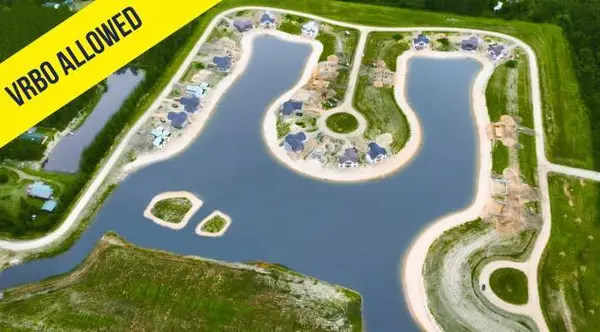 $315,000Active5 beds 1 baths1,504 sq. ft.
1462 S 82nd STREET, West Allis, WI 53214
MLS# 1988080Listed by: HOMESTEAD REALTY, INC- Open Sat, 12 to 2pmNew
 $300,000Active3 beds 1 baths1,008 sq. ft.
9630 W Becher STREET, West Allis, WI 53227
MLS# 1988020Listed by: SHOREWEST REALTORS, INC. 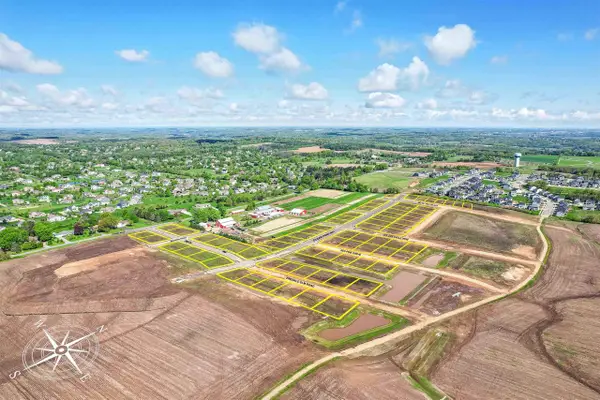 $134,900Active2 beds 1 baths833 sq. ft.
1688 S 115 COURT #2, West Allis, WI 53214
MLS# 1987879Listed by: COLDWELL BANKER REALTY


Protect your home and budget from life's surprises with an Assurant Home Warranty, backed by a partner that supports you through every step of homeownership. Explore Plans.
© 2026 Better Homes and Gardens Real Estate LLC. An Anywhere Real Estate company. All rights reserved. Better Homes and Gardens® Real Estate is a registered trademark owned by Meredith Operations Corporation, licensed to Better Homes and Gardens Real Estate LLC and used with permission. Better Homes and Gardens Real Estate LLC fully supports the principles of the Fair Housing Act and the Equal Opportunity Act. Listing information is deemed reliable but is not guaranteed accurate.
Each office is independently owned and operated.
Any services or products provided by third parties are not provided by, affiliated with or related to Better Homes and Gardens Real Estate LLC, or its affiliated companies.