
3156 S Toldt PARKWAY, West Allis, WI 53227
Local realty services provided by:Better Homes and Gardens Real Estate Star Homes
Listed by: mandi miller
Office: re/max forward
MLS#:1979908
Source:Metro MLS
3156 S Toldt PARKWAY,West Allis, WI 53227
$325,000
- 2 Beds
- 2 Baths
- 1,671 sq. ft.
- Condominium
- Active
Price summary
- Price:$325,000
- Price per sq. ft.:$194.49
- Monthly HOA dues:$510
About this home
Location, lifestyle & thoughtful updates -this condo in the sought-after River Walk Condominiums delivers all three! This 2BR/2BA + den townhouse-style unit features a private entry, oversized 2-car garage and convenient walkway to the Root River Parkway. Inside, an updated kitchen with spacious pantry opens to comfortable living space with a gas fireplace, while a separate den adds flexibility for work or hobbies. The spacious primary suite is a standout with a walk-in closet, a spa-like shower & versatile alcove. Well maintained with meaningful updates to the kitchen, baths, mechanicals, roof & garage. Add nearby recreational trails, shopping, dining & entertainment, and you've got low-maintenance living in a location that's hard to beat!
Contact an agent
Home facts
- Year built:1998
- Listing ID #:1979908
- Added:5 day(s) ago
- Updated:September 15, 2026 at 03:38 PM
Rooms and interior
- Bedrooms:2
- Total bathrooms:2
- Full bathrooms:2
- Flooring:Wood or Sim.Wood Floors
- Dining Description:On Main Level
- Bathrooms Description:Ceramic Tile, Master Bedroom Bath: Walk-In Shower, Shower Over Tub, Tub Only, Whirlpool
- Kitchen Description:Dishwasher, Disposal, Microwave, On Main Level, Oven, Range, Refrigerator
- Bedroom Description:Master Bedroom On Main Level, Walk-In Closet(s)
- Living area:1,671 sq. ft.
Heating and cooling
- Cooling:Central Air, Forced Air
- Heating:Forced Air, Natural Gas
Structure and exterior
- Year built:1998
- Building area:1,671 sq. ft.
- Construction Materials:Aluminum Trim, Brick, Brick/Stone, Vinyl
- Exterior Features:Balcony, Private Entry
- Levels:2 Story
Utilities
- Water:Municipal Water
- Sewer:Municipal Sewer
Finances and disclosures
- Price:$325,000
- Price per sq. ft.:$194.49
- Tax amount:$4,759 (2025)
Features and amenities
- Appliances:Dishwasher, Disposal, Microwave, Oven, Range, Refrigerator, Washer
- Laundry features:Dryer, In-Unit Laundry, Washer
- Amenities:Cable/Satellite Available, High Speed Internet, Pantry
Parking
- Parking description:2 Car Garage, Garage - Attached
- Garage spaces:2
New listings near 3156 S Toldt PARKWAY
- New
 $385,000Active3 beds 2 baths1,315 sq. ft.
3140 S 107th STREET, West Allis, WI 53227
MLS# 1980587Listed by: FIRST WEST REALTY, LLC - New
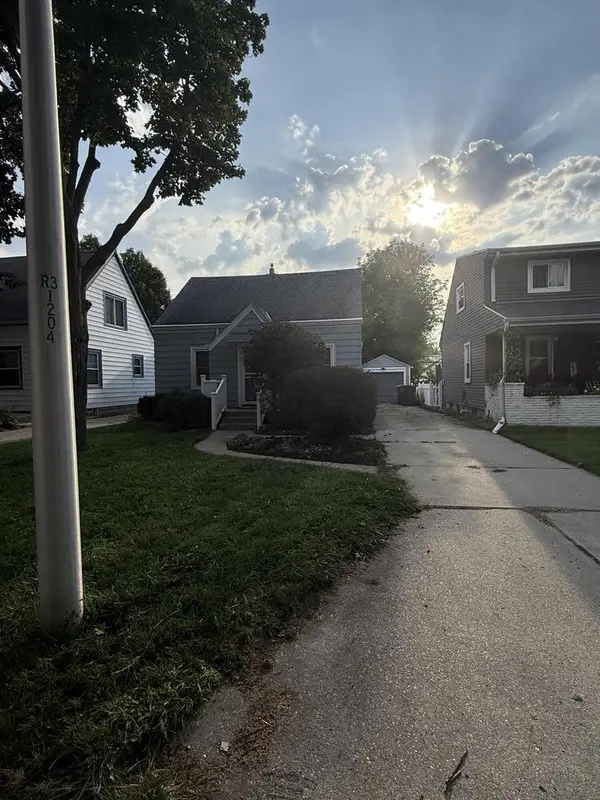 $299,000Active4 beds 1 baths1,329 sq. ft.
1204 S 110th STREET, West Allis, WI 53214
MLS# 1980524Listed by: HOMECOIN.COM - New
 $274,900Active3 beds 2 baths1,209 sq. ft.
2152 S 98th STREET, West Allis, WI 53227
MLS# 1980435Listed by: METRO REALTY GROUP - New
 $299,900Active-- beds -- baths1,428 sq. ft.
1443 S 86th STREET #1445, West Allis, WI 53214
MLS# 1980442Listed by: RE/MAX UNITED - PORT WASHINGTON - New
 $170,000Active1 beds 1 baths700 sq. ft.
2254 S 75th STREET, West Allis, WI 53219
MLS# 1980405Listed by: BERKSHIRE HATHAWAY HOMESERVICES METRO REALTY - New
 $264,900Active-- beds 3 baths
2172 S 84th STREET #2174R, 2176R, West Allis, WI 53227
MLS# 1980343Listed by: RE/MAX FORWARD - New
 $299,900Active3 beds 1 baths984 sq. ft.
8716 W Boone AVENUE, West Allis, WI 53227
MLS# 1980282Listed by: HOMESTEAD REALTY, INC - New
 $279,900Active3 beds 2 baths1,309 sq. ft.
1201 S 75th STREET, Milwaukee, WI 53214
MLS# 1980207Listed by: JC REALTORS  $330,000Pending2 beds 2 baths1,581 sq. ft.
3145 S Toldt PARKWAY, West Allis, WI 53227
MLS# 1980236Listed by: SHOREWEST REALTORS, INC.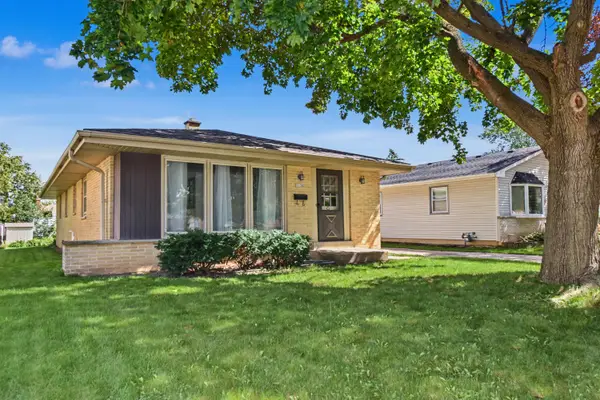 $299,900Pending3 beds 3 baths2,174 sq. ft.
1138 S 120th St, West Allis, WI 53214
MLS# 1980191Listed by: ERA MYPRO REALTY


Protect your home and budget from life's surprises with an Assurant Home Warranty, backed by a partner that supports you through every step of homeownership. Explore Plans.
© 2026 Better Homes and Gardens Real Estate LLC. An Anywhere Real Estate company. All rights reserved. Better Homes and Gardens® Real Estate is a registered trademark owned by Meredith Operations Corporation, licensed to Better Homes and Gardens Real Estate LLC and used with permission. Better Homes and Gardens Real Estate LLC fully supports the principles of the Fair Housing Act and the Equal Opportunity Act. Listing information is deemed reliable but is not guaranteed accurate.
Each office is independently owned and operated.
Any services or products provided by third parties are not provided by, affiliated with or related to Better Homes and Gardens Real Estate LLC, or its affiliated companies.